
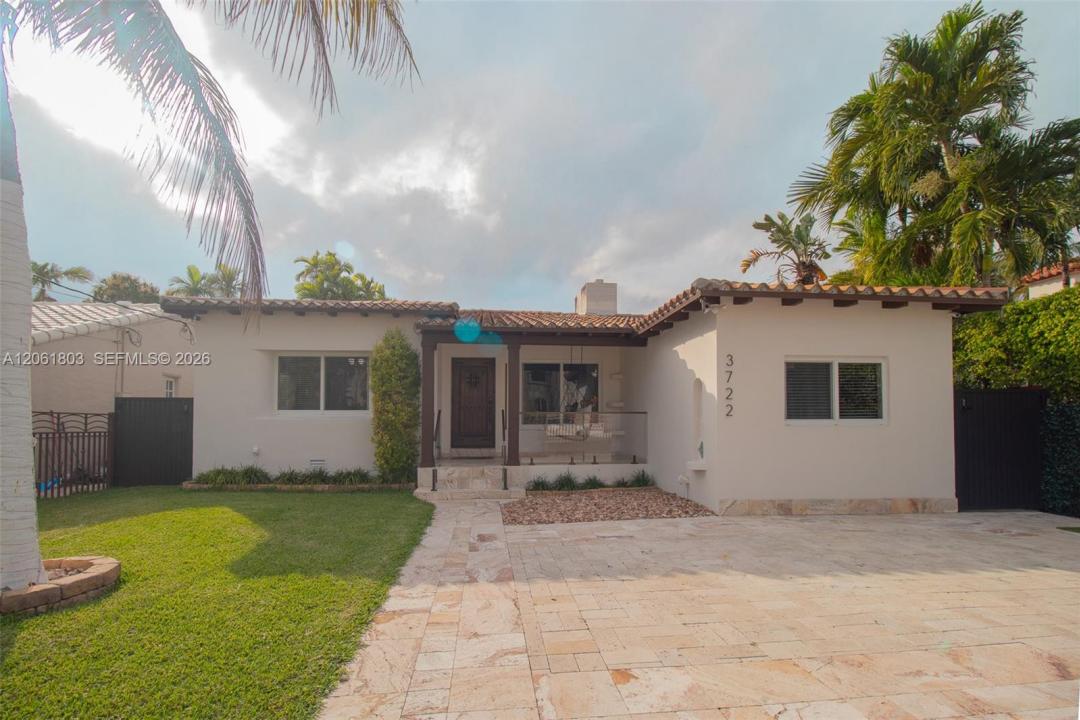
USD2,690,000
Dom jednorodzinny na sprzedaż, 3722 Royal Palm Ave, Miami Beach, Floryda 33140, USA
- Numer MLSA12061803
- 3
- 3
228 m² (2 452 ft²)
Oferta wystawiona przez Blue Shores Real Estate LLC
Dom jednorodzinny na sprzedaż zlokalizowany w 3722 Royal Palm Ave, Miami Beach, Floryda 33140, USA jest aktualnie dostępny do kupienia.Ta nieruchomość ma 3 sypialnie, 3 łazienki.
Opis
Welcome to 3722 Royal Palm Avenue, a private, gated and elevated Miami Beach retreat offering timeless character, flexible living space and exceptional indoor-outdoor living—with no HOA. The home features three bedrooms, each with a walk-in closet and en-suite bath, plus a versatile flex room ideal for a home office, guest space or potential fourth bedroom. An expansive, light-filled Florida room overlooks the backyard and opens directly to the pool. Throughout the home, real wood, marble and travertine flooring add warmth and elegance, complemented by a gas fireplace. The kitchen features stainless-steel appliances and a gas range, while the indoor laundry room provides additional storage and potential space for a fourth bathroom. Recent improvements include new water and sewer lines completed in 2024 and a tankless gas water heater installed in 2025. Outside, the fully fenced property showcases a spectacular 15-by-30-foot Van Kirk pool with integrated spa and gas heater, along with a large covered patio—all completed in 2024. Impact windows and off-street parking add everyday convenience. Ideally located near the beach, schools and houses of worship, this distinctive property offers privacy, comfort and the best of the Miami Beach lifestyle. We are considering leasing for 1 year $11,600/m.
Lokalizacja
3722 Royal Palm Ave, Miami Beach, Floryda 33140, USA
Charakterystyka nieruchomości
Nieruchomość
- Powierzchnia nieruchomości:
228 m² (2 452 ft²) - Udogodnienia: PatioPodjazdOświetlenie ZewnętrzneGarderobyKominek
- Inne konstrukcje budowlane: Dodatkowy Budynek/Szopa
Działka/Grunt
- Wielkość działki/gruntu:
697 m² (7 500 ft²) - Opis działki: Ogrodzona
Konstrukcja
- Rok budowy: 1940
- Styl domu: WspółczesnyModernistyczny
- Typ dachu: PłaskiBeczkowy
- Konstrukcja: Bloczki Betonowe I CegłyKonstrukcja Z Betonowych Bloków (pełny Mur)
Sypialnie
- Sypialnie: 3
Łazienki
- Łącznie łazienki: 3
- Pełne łazienki: 3
Charakterystyka wnętrza
- Drzwi: Szklane Drzwi
- Piętra: DrewnianaMarmur
- Listwy wykończeniowe: Szafy Ścienne
Cechy zewnętrzne
- Przestrzenie zewnętrzne: Patio
- Miejsca parkingowe:
Basen i spa
- Basen: Wbudowany W Ziemię
- Wanna z hydromasażem (jacuzzi): OgrzewanyWbudowane W Ziemię
teren rekreacyjny
- teren rekreacyjny: Wanna Z Hydromasażem (jacuzzi)Basen
Bezpieczeństwo
- Udogodnienia: Czujnik Dymu
Widok
- Udogodnienia: Na Ogród
Ogrzewanie i chłodzenie
- System chłodzenia: Centralny System Klimatyzacji
Media
- Inne media / Inne instalacje: Kanalizacja MiejskaWoda Miejska
Społecznościowy
- Udogodnienia: Pozwolenie Na Zwierzęta DomoweOgrodzony Kompleks Mieszkalny