
USD200,000
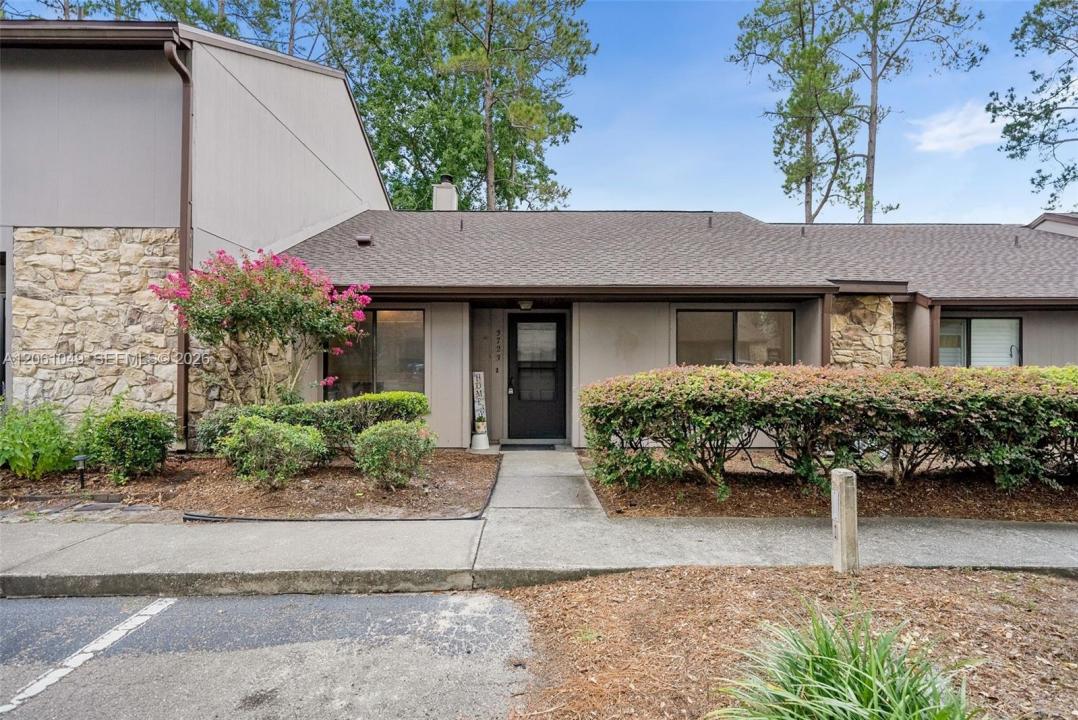
Dom jednorodzinny na sprzedaż, 3723 NW 55th Place, Gainesville, Floryda 32653, USA
- Numer MLSA12061049
- 2
- 2
111 m² (1 192 ft²)
Oferta wystawiona przez Bosshardt Realty Services LLC
Dom jednorodzinny na sprzedaż zlokalizowany w 3723 NW 55th Place, Gainesville, Floryda 32653, USA jest aktualnie dostępny do kupienia.Ta nieruchomość ma 2 sypialnie, 2 łazienki.
Opis
Move-in ready 2-bedroom, 2-bath single-story townhome in the highly desirable Mile Run community! This inviting home features a spacious living and dining area with a cozy gas fireplace and sliding glass doors that open to a large, glass-enclosed lanai/Florida room—an ideal space for relaxing or entertaining year-round. The kitchen offers all-new, never-used Frigidaire stainless steel appliances, a casual dining area, a pantry, and an abundance of cabinets and drawers. The freshly painted interior and new laminate flooring in both bedrooms create a clean, updated feel. The primary suite includes a walk-in closet, a private bathroom with a shower/tub combination and vanity, plus its own sliding glass doors leading directly to the lanai/Florida room. A separate laundry room with washer and dryer and an additional deep storage closet provide plenty of practical storage space. Residents of Mile Run enjoy a clubhouse, pool, tennis and racquetball courts, plus a convenient location near Publix, Walgreens, restaurants, UF, UF Health Shands, HCA Florida North Florida Hospital, and San Felasco Preserve. Possum Creek Park is just across the street with trails, a playground, skate park, and green space. Roof 2025, A/C 2020, and kitchen appliances 2026 plus washer and dryer. This is not a condo—it is single-family attached, which may offer easier financing. Ask your favorite lender!
Lokalizacja
3723 NW 55th Place, Gainesville, Floryda 32653, USA
Charakterystyka nieruchomości
Nieruchomość
- Powierzchnia nieruchomości:
111 m² (1 192 ft²)
Konstrukcja
- Rok budowy: 1996
- Pokrycie dachu: Gont
Sypialnie
- Sypialnie: 2
Łazienki
- Łącznie łazienki: 2
- Pełne łazienki: 2
Charakterystyka wnętrza
- Piętra: Terakota
Ogrzewanie i chłodzenie
- System grzewczy: Centralne
- System chłodzenia: Centralny System Klimatyzacji
Media
- Inne media / Inne instalacje: Kanalizacja MiejskaWoda Miejska
Społecznościowy
- Udogodnienia: Pomieszczenie KlubowePozwolenie Na Zwierzęta DomoweBasen