
478 788 USD
Farma na sprzedaż, 3746 New Moon Avenue, The Villages, Floryda 32163, USA
- Numer MLSB26031567
- 3
- 2
177 m² (1 905 ft²)
Oferta wystawiona przez Balistreri Real Estate Inc
gospodarstwo na sprzedaż zlokalizowany w 3746 New Moon Avenue, The Villages, Floryda 32163, USA jest aktualnie dostępny do kupienia.Ta nieruchomość ma 3 sypialnie, 2 łazienki.
Opis
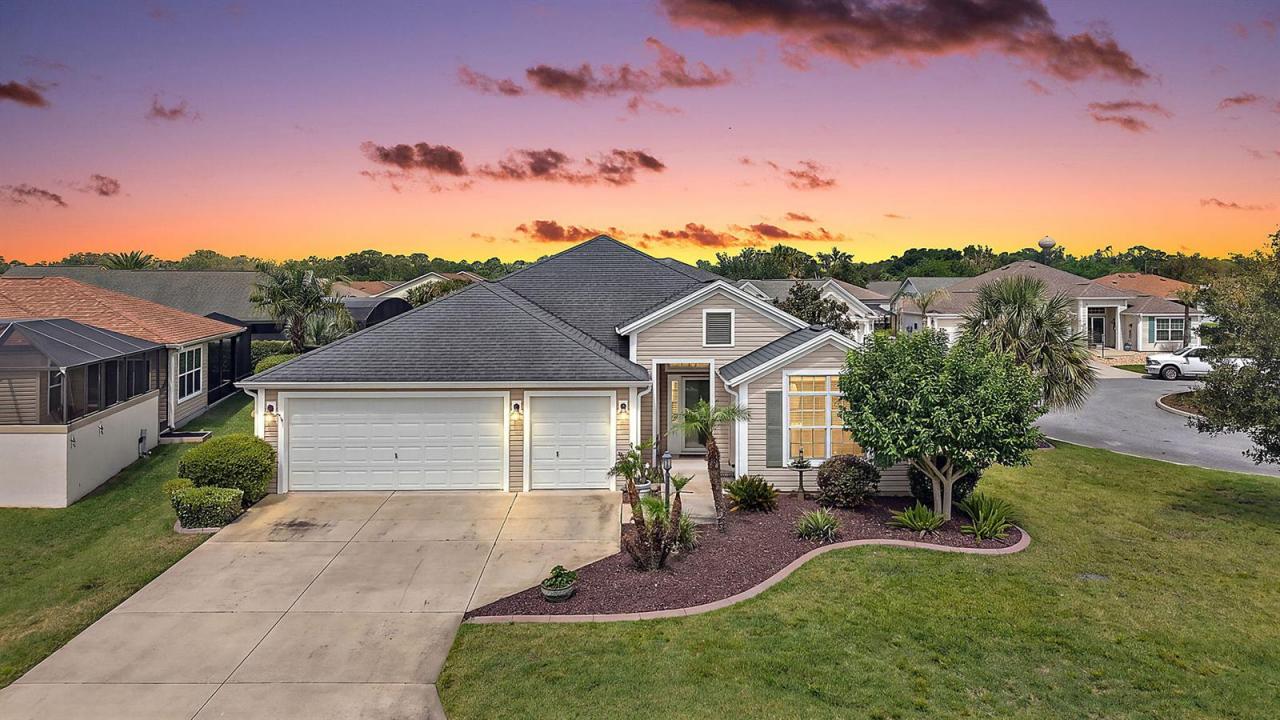
This beautifully maintained Sunflower (Mockingbird F) model, located in the Village of Lake Deaton, offers the perfect blend of style, comfort, and effortless Florida living. Featuring 3 bedrooms, 2 bathrooms, and a 2-car plus golf cart garage, this move-in ready home is designed for both everyday enjoyment and entertaining. Built in 2013, the home showcases quality finishes, tasteful upgrades, and pride of ownership throughout. Inside, you'll find an inviting open layout enhanced by warm finishes. The spacious primary suite provides a relaxing retreat with plush upgraded carpeting, dual closets, and a well-appointed ensuite featuring dual vanities, a Roman shower, and a private water closet. Two additional guest bedrooms and/or office space are located on the opposite side of the home, offering privacy and comfort for family and visitors alike. One of the home's most versatile highlights is the enclosed lanai, creating the perfect space for relaxing, entertaining, or enjoying year-round indoor-outdoor living. This flexible space adds value and comfort to the home. Conveniently located near shopping, dining, golf, and recreation in The Villages, this corner-lot home truly captures the best of the Florida lifestyle.
Lokalizacja
3746 New Moon Avenue, The Villages, Floryda 32163, USA
Charakterystyka nieruchomości
Nieruchomość
- Powierzchnia nieruchomości:
177 m² (1 905 ft²) - Udogodnienia: GarażPatioPodjazdPodłączenie Dla PralkiGarderoby
Działka/Grunt
- Wielkość działki/gruntu:
774 m² (8 331 ft²) - Opis działki: Działka Narożna
Konstrukcja
- Rok budowy: 2013
- Pokrycie dachu: Polimerowe/goncianeGont
- Konstrukcja: Wylewany Fundament
- naziemny: Tynk
Parking/Garaż
- Opis garażu: Garaż Połączony Z Domem
Sypialnie
- Sypialnie: 3
Łazienki
- Łącznie łazienki: 2
- Pełne łazienki: 2
Charakterystyka wnętrza
- Piętra: TerakotaWinylowaDywan
Cechy zewnętrzne
- Przestrzenie zewnętrzne: Patio
- Miejsca parkingowe:
Ogrzewanie i chłodzenie
- System grzewczy: Centralne
- System chłodzenia: Wentylacja SufitowaCentralny System Klimatyzacji
Media
- Telekomunikacja: Dostępna Telewizja Kablowa
- Inne media / Inne instalacje: KanalizacjaMiejskiKanalizacja Miejska
Społecznościowy
- Udogodnienia: Pozwolenie Na Zwierzęta Domowe