
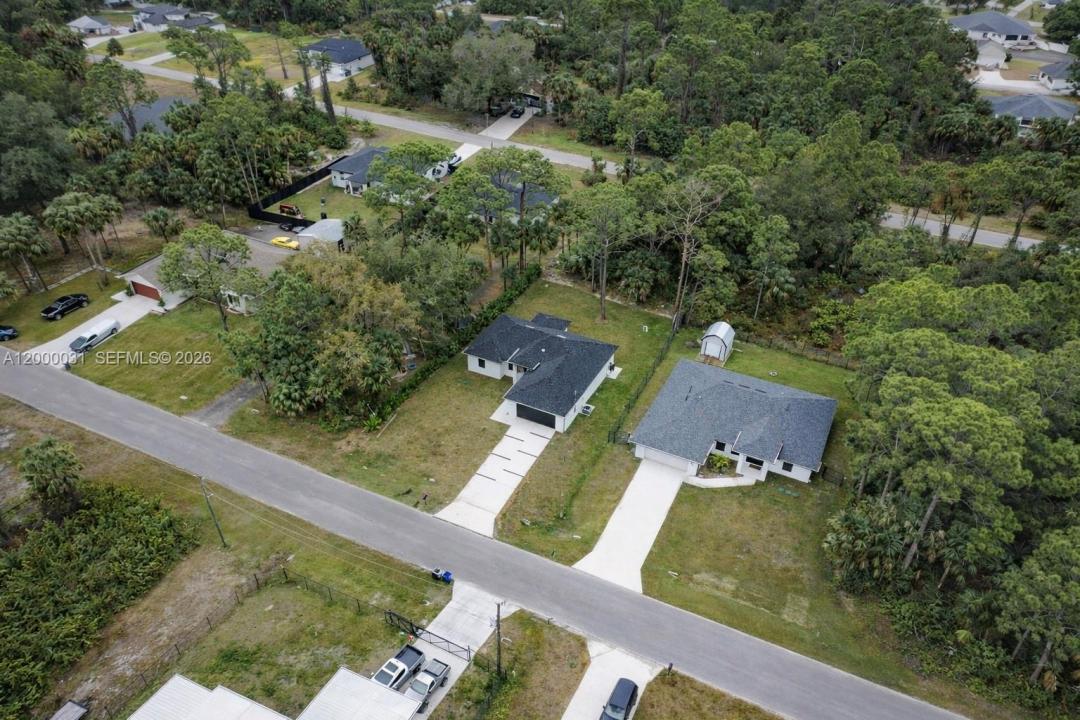
355 000 USD
Dom jednorodzinny na sprzedaż, 3749 KILARNEY ST, Fort Myers, Floryda 33905, USA
- Numer MLSA12000031
- 3
- 2
Oferta wystawiona przez Mia MGMT Group, LLC.
Dom jednorodzinny na sprzedaż zlokalizowany w 3749 KILARNEY ST, Fort Myers, Floryda 33905, USA jest aktualnie dostępny do kupienia.Ta nieruchomość ma 3 sypialnie, 2 łazienki.
Opis
Discover this beautiful new construction home in the growing Fort Myers/Lehigh Acres area, offering modern design, quality craftsmanship, and everyday comfort. Located in a desirable neighborhood surrounded by newer homes and excellent neighbors, this property combines privacy, convenience, and strong long-term value.
This residence features 3 spacious bedrooms and 2 full bathrooms with an open-concept layout designed to maximize natural light and functionality. Hurricane-impact windows and doors throughout provide security, energy efficiency, and peace of mind.
The stunning kitchen is the centerpiece of the home, showcasing elegant wood and acrylic cabinetry, quartz countertops, and a contemporary design that flows seamlessly into the living and dining areas. An extended covered terrace creates the perfect space for outdoor dining, entertaining, or simply enjoying the Florida lifestyle.
Additional features include a spacious two-car garage with a side access door, premium finishes throughout, and a generously sized lot.
Whether you're looking for a primary residence, seasonal retreat, or investment property, this home offers excellent rental demand, strong cash flow potential, and outstanding appreciation opportunities in one of Southwest Florida's fastest-growing markets. Schedule your private showing today!
Lokalizacja
3749 KILARNEY ST, Fort Myers, Floryda 33905, USA
Charakterystyka nieruchomości
Nieruchomość
- Udogodnienia: Pomieszczenie GospodarczeGarażTarasPodjazd
Konstrukcja
- Rok budowy: 2026
- Pokrycie dachu: Gont
- Stan: Nowy Budynek
- Konstrukcja: Konstrukcja Z Betonowych Bloków (pełny Mur)Beton/pustak
Parking/Garaż
- Opis garażu: Garaż Połączony Z Domem
Sypialnie
- Sypialnie: 3
Łazienki
- Łącznie łazienki: 2
- Pełne łazienki: 2
- Szczegóły: Lustra Wykonane Na Zamówienie
Charakterystyka wnętrza
- Piętra: Terakota
Cechy zewnętrzne
- Przestrzenie zewnętrzne: Taras
- Miejsca parkingowe:
Bezpieczeństwo
- Udogodnienia: Czujnik Dymu
Ogrzewanie i chłodzenie
- System grzewczy: Centralne
- System chłodzenia: Centralny System Klimatyzacji
Media
- Inne media / Inne instalacje: SzamboStudnia
Społecznościowy
- Udogodnienia: Pozwolenie Na Zwierzęta DomoweBar