
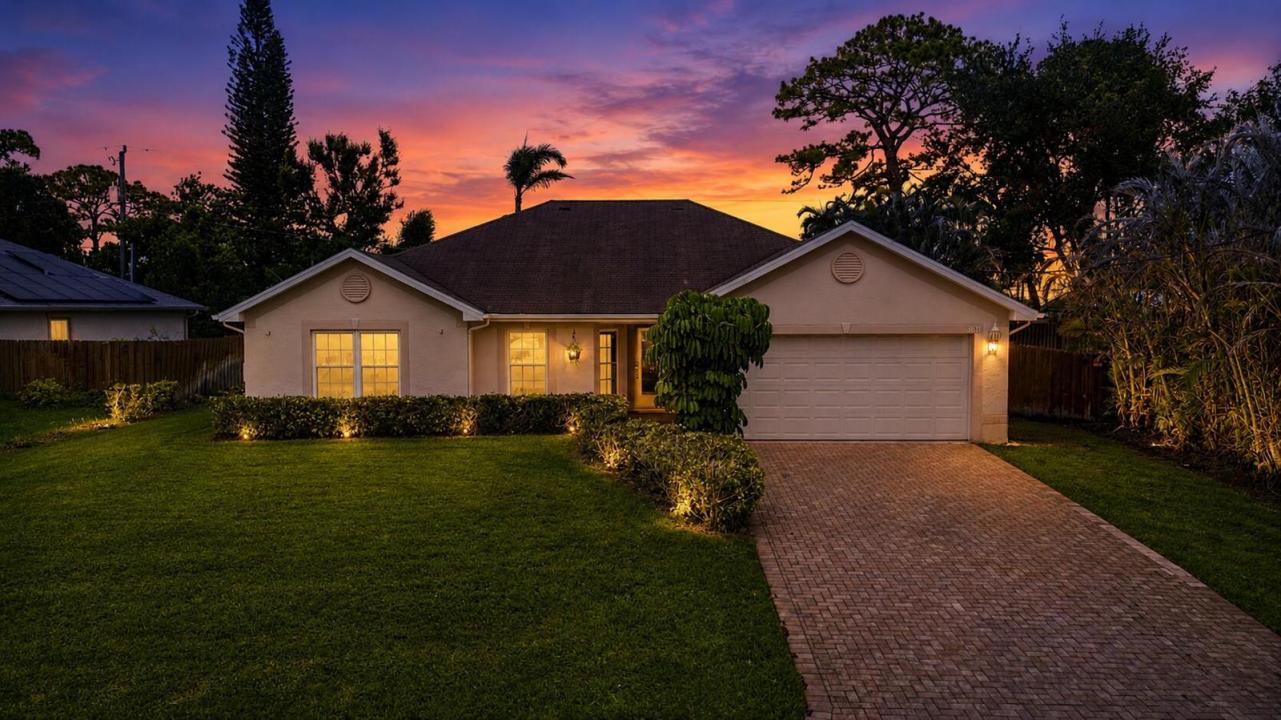
419 000 USD
Dom jednorodzinny na sprzedaż, 381 NE Surfside Avenue, Port St. Lucie, Floryda 34983, USA
- Numer MLSB26060455
- 3
- 2
150 m² (1 610 ft²)
Oferta wystawiona przez Keller Williams Realty - Wellington
Dom jednorodzinny na sprzedaż zlokalizowany w 381 NE Surfside Avenue, Port St. Lucie, Floryda 34983, USA jest aktualnie dostępny do kupienia.Ta nieruchomość ma 3 sypialnie, 2 łazienki.
Opis
Bring your Boat or RV to this lovingly cared for 3/2/2 home located in the much desired and peaceful Saint James area surrounded by the north fork of the Saint Lucie River. Public ramp close by for easy days on the water. Come home from a day on the water and cook out with family & friends in the expansive back yard with plenty of room for your pups to roam. The pool space offers over 750 square feet of screened lanai/patio space with a In-ground pool built for sport with two shallow ends plus seating. Home updates include SIMONTON double hung double pane Krypton filled vinyl IMPACT WINDOWS with tilt in to clean feature, cutting down exterior noise. A 500 gallon certified inground propane tank, LG & Fridgidaire Galley Stainless Steel appliances, granite counter tops in kitchen and baths Double blown in Insualtion to help with those electic bills and Kohler toilets, Moen faucets, new ceiling fans, Maytag washer/dryer set, 18x18 ceramic tile throughout, & new garage door opener with warranty.
Lokalizacja
381 NE Surfside Avenue, Port St. Lucie, Floryda 34983, USA
Charakterystyka nieruchomości
Nieruchomość
- Powierzchnia nieruchomości:
150 m² (1 610 ft²) - Typ: Nieumeblowany
- Udogodnienia: GarażPatio
Działka/Grunt
- Wielkość działki/gruntu:
971 m² (10 454 ft²) - Opis działki: Ogrodzona
Konstrukcja
- Rok budowy: 2003
- Pokrycie dachu: Polimerowe/goncianeGont
- Konstrukcja: Konstrukcja Z Betonowych Bloków (pełny Mur)
Parking/Garaż
- Opis garażu: Garaż Połączony Z DomemAutomatycznie Otwierane Drzwi Garażowe
Sypialnie
- Sypialnie: 3
Łazienki
- Łącznie łazienki: 2
- Pełne łazienki: 2
Charakterystyka wnętrza
- Piętra: Płytki Ceramiczne
- Sufit: Skośne Sufity
Cechy zewnętrzne
- Przestrzenie zewnętrzne: Patio
- Miejsca parkingowe:
Basen i spa
- Basen: Prywatny Basen Odgrodzony
teren rekreacyjny
- teren rekreacyjny: Basen
Widok
- Udogodnienia: Widok Na Basen
Ogrzewanie i chłodzenie
- System grzewczy: Centralne
- System chłodzenia: Wentylacja SufitowaCentralny System Klimatyzacji
Media
- Telekomunikacja: Dostępna Telewizja Kablowa
- Inne media / Inne instalacje: KanalizacjaMiejskiKanalizacja Miejska
Społecznościowy
- Udogodnienia: Pozwolenie Na Zwierzęta DomoweBasen