
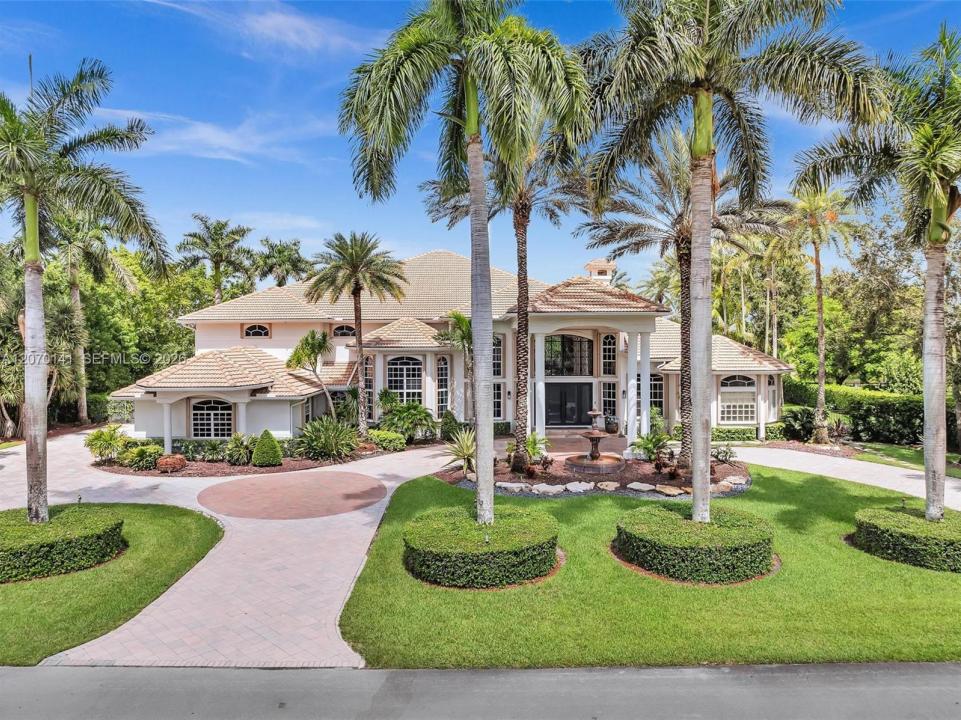
USD4,950,000
Dom jednorodzinny na sprzedaż, 3828 Pine Lake Dr, Weston, Floryda 33332, USA
- Numer MLSA12070141
- 7
- 7
711 m² (7 657 ft²)
Oferta wystawiona przez Joseph Bograd Real Estate
Dom jednorodzinny na sprzedaż zlokalizowany w 3828 Pine Lake Dr, Weston, Floryda 33332, USA jest aktualnie dostępny do kupienia.Ta nieruchomość ma 7 sypialnie, 7 łazienki.
Opis
Welcome to one of Windmill Lake Estates' most exceptional luxury residences, where timeless elegance meets modern living. Nestled within one of Weston's most prestigious guard-gated communities, this meticulously maintained 7-bedroom, 6-full-bath, 1-half-bath estate offers over 7,600 square feet of thoughtfully designed living space. Created for both grand entertaining and everyday comfort, the home features a private executive office, movie theater, full bar, game and billiards room, fitness studio with sauna, soaring ceilings, elegant marble flooring, and dramatic architectural details throughout. At the heart of the home is a beautifully renovated chef's kitchen equipped with premium appliances, generous prep space, and seamless flow into the main living areas. Step outside to your own private resort, where lush tropical landscaping surrounds a sparkling pool, spa, and expansive outdoor entertaining spaces designed for year-round enjoyment. Located in the exclusive guard-gated community of Windmill Lake Estates, residents enjoy privacy, beautifully maintained surroundings, and convenient access to Weston Hills Country Club, top-rated A+ schools, upscale shopping, fine dining, parks, and major highways. This is more than a home, it's a lifestyle defined by luxury, privacy, comfort, and sophistication.
Lokalizacja
3828 Pine Lake Dr, Weston, Floryda 33332, USA
Charakterystyka nieruchomości
Nieruchomość
- Powierzchnia nieruchomości:
711 m² (7 657 ft²) - Udogodnienia: Pomieszczenie GospodarczeGarażPodjazdGarderoby
- Lokalizacja: Wybrzeże
Działka/Grunt
- Wielkość działki/gruntu:
4 247 m² (45 717 ft²)
Konstrukcja
- Rok budowy: 2004
- Typ dachu: Beczkowy
- Konstrukcja: Konstrukcja Z Betonowych Bloków (pełny Mur)
Parking/Garaż
- Opis garażu: Garaż Połączony Z Domem
Sypialnie
- Sypialnie: 7
Łazienki
- Łącznie łazienki: 7
- Pełne łazienki: 6
- WC: 1
Charakterystyka wnętrza
- Piętra: Marmur
- Sufit: Volume Ceilings
Cechy zewnętrzne
- Podjazd: Podjazd - Okrężny
- Miejsca parkingowe:
Basen i spa
- Basen: Wbudowany W Ziemię
Woda i żeglarstwo
- na wodę: Strumyk
teren rekreacyjny
- teren rekreacyjny: SaunaBasen
Bezpieczeństwo
- Udogodnienia: Alarm PrzeciwpożarowyPatrol Bezpieczeństwa
Widok
- Udogodnienia: Widok Na Basen
Ogrzewanie i chłodzenie
- System grzewczy: Centralne
- System chłodzenia: Centralny System Klimatyzacji
Media
- Inne media / Inne instalacje: SzamboWoda Miejska
Społecznościowy
- Udogodnienia: Pole GolfowePozwolenie Na Zwierzęta DomoweOgrodzony Kompleks Mieszkalny
Informacje o szkołach
- Szkoła Średnia: Cypress Bay
- Gimnazjum: Falcon Cove
- Szkoła Podstawowa: Manatee Bay