
619 000 USD
Dom jednorodzinny na sprzedaż, 3880 Coral Hills Dr, Coral Springs, Floryda 33065, USA
- Numer MLSA11915091
- 3
- 2
147 m² (1 586 ft²)
Oferta wystawiona przez LoKation
Dom jednorodzinny na sprzedaż zlokalizowany w 3880 Coral Hills Dr, Coral Springs, Floryda 33065, USA jest aktualnie dostępny do kupienia.Ta nieruchomość ma 3 sypialnie, 2 łazienki.
Opis
Welcome to this beautifully updated waterfront pool home in the highly desirable Coral Springs community. Situated on an oversized canal-front lot of nearly 0.30 acres, this move-in-ready residence offers 3 bedrooms, 2 bathrooms, and thoughtfully renovated living space.
The home features a completely remodeled kitchen with white shaker cabinetry, stainless steel appliances, and ample storage, creating the perfect space for both everyday living and entertaining. Both bathrooms have been tastefully updated, while ceramic tile flooring throughout the main living areas provides a warm and modern feel.
Designed for comfort and peace of mind, the property is equipped with top-of-the-line impact windows and doors. Recent upgrades include a brand-new A/C system, new sprinkler system, new washing machine, new dryer, and new dishwasher, making this home truly turnkey. The landscaping has also been completely redone, enhancing both curb appeal and functionality.
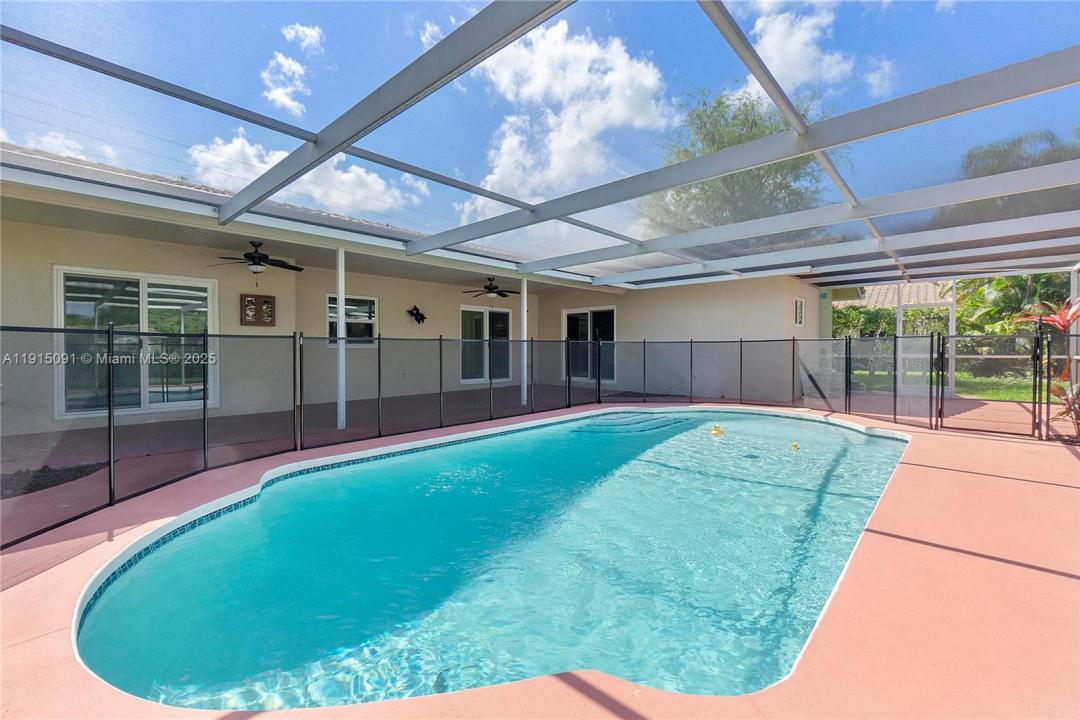
Step outside to enjoy the screened-in pool area complete with a safety fence, overlooking tranquil canal views and a spacious backyard with approximately 105 feet of waterfront frontage.
Additional features include a one-car garage, circular driveway, central air conditioning, and an east-facing exposure. Conveniently located near top-rated schools, shopping, dining, parks, and major roadways, this exceptional home combines modern upgrades, waterfront living, and an unbeatable Coral Springs location.
Sellers are motivated!
Lokalizacja
3880 Coral Hills Dr, Coral Springs, Floryda 33065, USA
Charakterystyka nieruchomości
Nieruchomość
- Powierzchnia nieruchomości:
147 m² (1 586 ft²) - Typ: Nieumeblowany
- Udogodnienia: Ganek OsłoniętySpiżarniaGaraż
- Lokalizacja: Wybrzeże
Działka/Grunt
- Wielkość działki/gruntu:
1 177 m² (12 674 ft²) - Długość nabrzeża: 32 m
Konstrukcja
- Rok budowy: 1969
- Konstrukcja: Konstrukcja Z Betonowych Bloków (pełny Mur)
Sypialnie
- Sypialnie: 3
Łazienki
- Łącznie łazienki: 2
- Pełne łazienki: 2
Charakterystyka wnętrza
- Piętra: TerakotaDrewniana
- Listwy wykończeniowe: Szafy Ścienne
Cechy zewnętrzne
- Przestrzenie zewnętrzne: Ganek Osłonięty
- Podjazd: Podjazd - Okrężny
- Miejsca parkingowe:
Basen i spa
- Basen: Wbudowany W Ziemię
Woda i żeglarstwo
- na wodę: Kanał
teren rekreacyjny
- teren rekreacyjny: Basen
Widok
- Udogodnienia: Widok Na Kanał
Ogrzewanie i chłodzenie
- System grzewczy: Centralne
- System chłodzenia: Wentylacja SufitowaCentralny System Klimatyzacji
Media
- Inne media / Inne instalacje: Kanalizacja MiejskaWoda Miejska
Społecznościowy
- Udogodnienia: Pozwolenie Na Zwierzęta Domowe