
420 000 USD
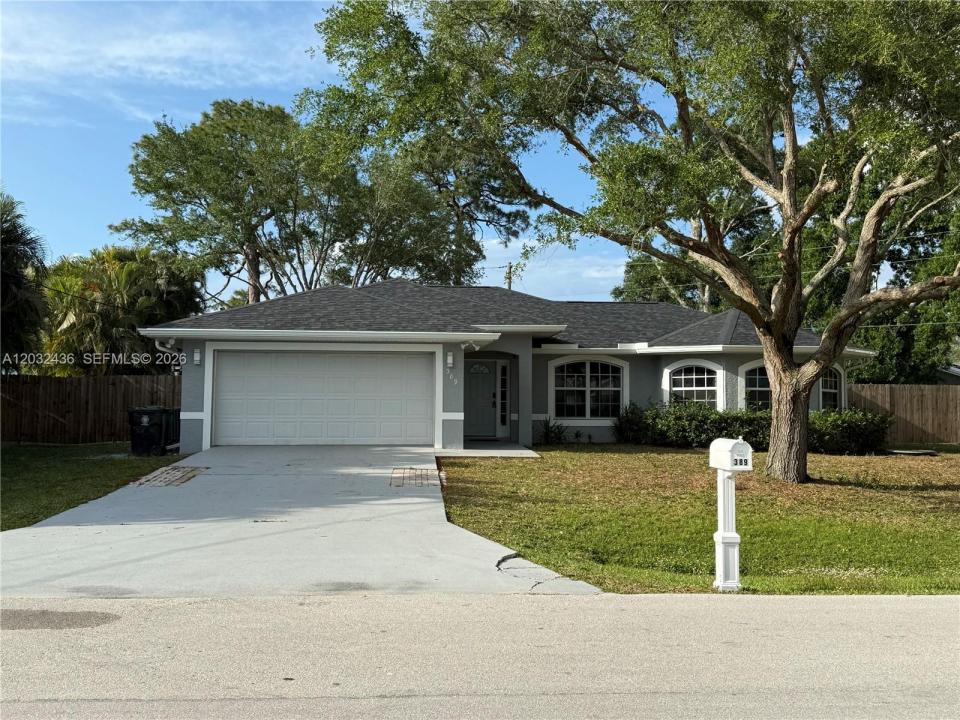
Dom jednorodzinny na sprzedaż, 389 NE Surfside Ave, Port St. Lucie, Floryda 34983, USA
- Numer MLSA12032436
- 3
- 2
151 m² (1 625 ft²)
Oferta wystawiona przez Global Luxury Realty LLC
Dom jednorodzinny na sprzedaż zlokalizowany w 389 NE Surfside Ave, Port St. Lucie, Floryda 34983, USA jest aktualnie dostępny do kupienia.Ta nieruchomość ma 3 sypialnie, 2 łazienki.
Opis
Beautifully renovated 3-bedroom, 2-bath CBS construction home offering turnkey living on a quiet, well-maintained street. Situated on an oversized lot and connected to city water and sewer, this stunning residence features a spacious open-concept floor plan designed for modern living, highlighted by a brand-new roof installed in 2025.
The gourmet kitchen showcases custom wood cabinetry, elegant quartz countertops, and stainless steel appliances, seamlessly flowing into the main living and dining areas. Waterproof luxury vinyl plank flooring extends throughout the home, complemented by fully renovated bathrooms and fresh interior and exterior paint.
Additional features include a spacious 2-car garage and a large screened-in patio overlooking a huge backyard with plenty of room for all three pool, boat, RV, or future outdoor entertaining space. With no HOA restrictions, you’ll enjoy the freedom and flexibility to make the property your own.
Move-in ready and meticulously updated, this exceptional home combines style, comfort, and convenience in one outstanding package.
Lokalizacja
389 NE Surfside Ave, Port St. Lucie, Floryda 34983, USA
Charakterystyka nieruchomości
Nieruchomość
- Powierzchnia nieruchomości:
151 m² (1 625 ft²) - Typ: Nieumeblowany
- Udogodnienia: Ganek OsłoniętyPoddaszeGarażPatioPodjazdOświetlenie Zewnętrzne
- Inne konstrukcje budowlane: Dodatkowy Budynek/Szopa
Działka/Grunt
- Wielkość działki/gruntu:
1 255 m² (13 504 ft²) - Opis działki: Ogrodzona
Konstrukcja
- Rok budowy: 2003
- Pokrycie dachu: Gont
- Stan: Budynek Po Remoncie
- Konstrukcja: Konstrukcja Z Betonowych Bloków (pełny Mur)Beton/pustak
Parking/Garaż
- Opis garażu: Garaż Połączony Z DomemAutomatycznie Otwierane Drzwi Garażowe
Sypialnie
- Sypialnie: 3
Łazienki
- Łącznie łazienki: 2
- Pełne łazienki: 2
Charakterystyka wnętrza
- Okna: ŻaluzjeOkiennice Chroniące Przed Huraganami
- Piętra: Płytki CeramiczneWinylowa
Cechy zewnętrzne
- Przestrzenie zewnętrzne: Ganek OsłoniętyPatio
- Miejsca parkingowe:
Ogrzewanie i chłodzenie
- System grzewczy: Centralne
- System chłodzenia: Wentylacja SufitowaCentralny System Klimatyzacji
Media
- Inne media / Inne instalacje: Kanalizacja MiejskaWoda Miejska
Społecznościowy
- Udogodnienia: Pozwolenie Na Zwierzęta Domowe