
385 000 USD
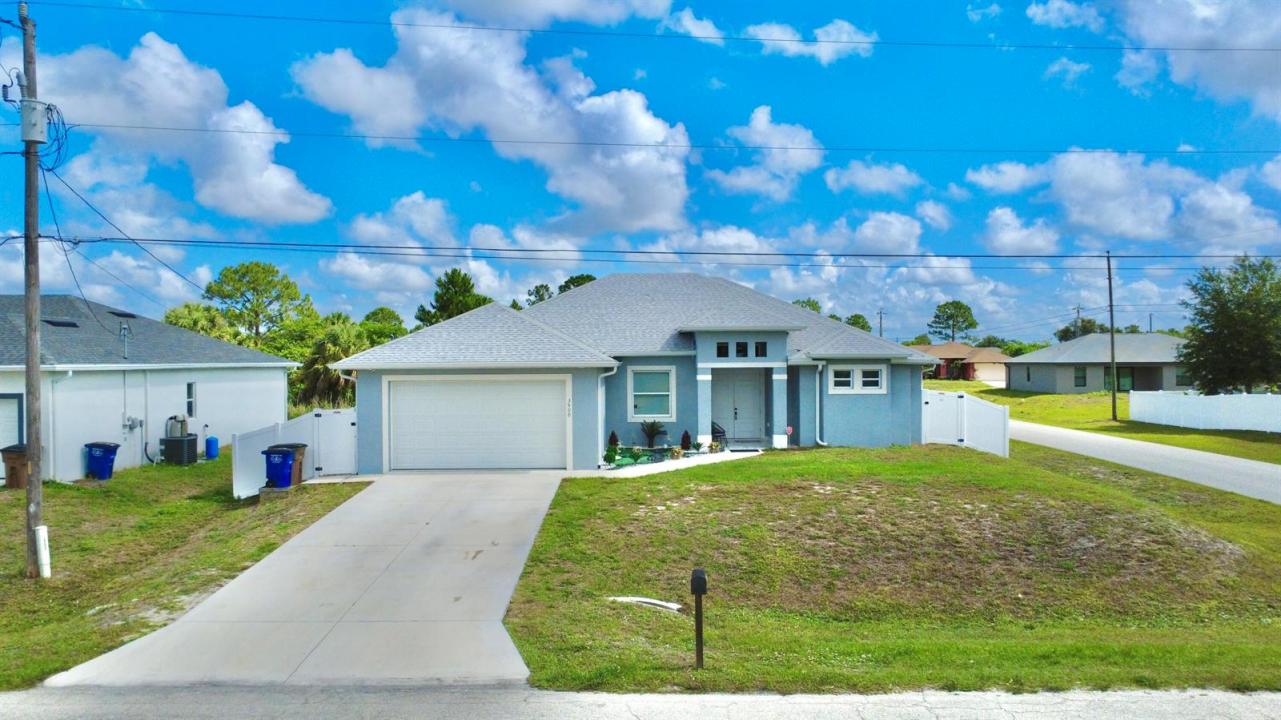
Dom jednorodzinny na sprzedaż, 3900 SW 21st St SW Street, Lehigh Acres, Floryda 33976, USA
- Numer MLSB26032536
- 4
- 3
219 m² (2 357 ft²)
Oferta wystawiona przez Horizon Palm Realty Group
Dom jednorodzinny na sprzedaż zlokalizowany w 3900 SW 21st St SW Street, Lehigh Acres, Floryda 33976, USA jest aktualnie dostępny do kupienia.Ta nieruchomość ma 4 sypialnie, 3 łazienki.
Opis
Experience affordable luxury in this exceptional 2022 custom built residence located in the heart of Lehigh Acres. Boasting over 2,300 square feet of elegant living space, this stunning property offers 4 spacious bedrooms, 3 beautifully designed bathrooms, and a private mother in law suite perfect for guests or multigenerational living.Situated on a fully fenced corner lot, this home welcomes you with soaring ceilings, modern finishes, and an impressive open concept layout designed for both comfort and sophistication. The open style kitchen seamlessly connects to the expansive living and dining areas, creating the perfect atmosphere for entertaining and everyday luxury living. The primary suite is a private retreat, featuring generous space and a spa inspired bathroom designed for relaxation. The two additional bedroom and bathroom has been thoughtfully crafted with modern elegance and functionality in mind. Step outside to a spacious backyard with endless possibilities , design your dream pool, create a tropical outdoor oasis, or simply enjoy the peace and privacy this property offers.Combining style, space, and versatility, this remarkable home delivers the perfect blend of luxury and convenience. Don't miss the opportunity to own one of Lehigh Acres' most impressive homes. Schedule your private showing today.
Lokalizacja
3900 SW 21st St SW Street, Lehigh Acres, Floryda 33976, USA
Charakterystyka nieruchomości
Nieruchomość
- Powierzchnia nieruchomości:
219 m² (2 357 ft²) - Udogodnienia: GarażOświetlenie ZewnętrzneGarderoby
Działka/Grunt
- Wielkość działki/gruntu:
1 012 m² (10 890 ft²) - Opis działki: Ogrodzona
Konstrukcja
- Rok budowy: 2022
- Pokrycie dachu: Polimerowe/goncianeGont
- Konstrukcja: Beton/pustakWylewany Fundament
- naziemny: Tynk
Parking/Garaż
- Opis garażu: Garaż Połączony Z Domem
Sypialnie
- Sypialnie: 4
Łazienki
- Łącznie łazienki: 3
- Pełne łazienki: 3
Charakterystyka wnętrza
- Piętra: Terakota
Ogrzewanie i chłodzenie
- System grzewczy: ElektrycznyCentralne
- System chłodzenia: Centralny System Klimatyzacji
Media
- Telekomunikacja: Dostępna Telewizja Kablowa
- Inne media / Inne instalacje: Kanalizacja / SzamboSzamboStudnia
Społecznościowy
- Udogodnienia: Pozwolenie Na Zwierzęta Domowe
Informacje o szkołach
- Szkoła Podstawowa: Sunshine