
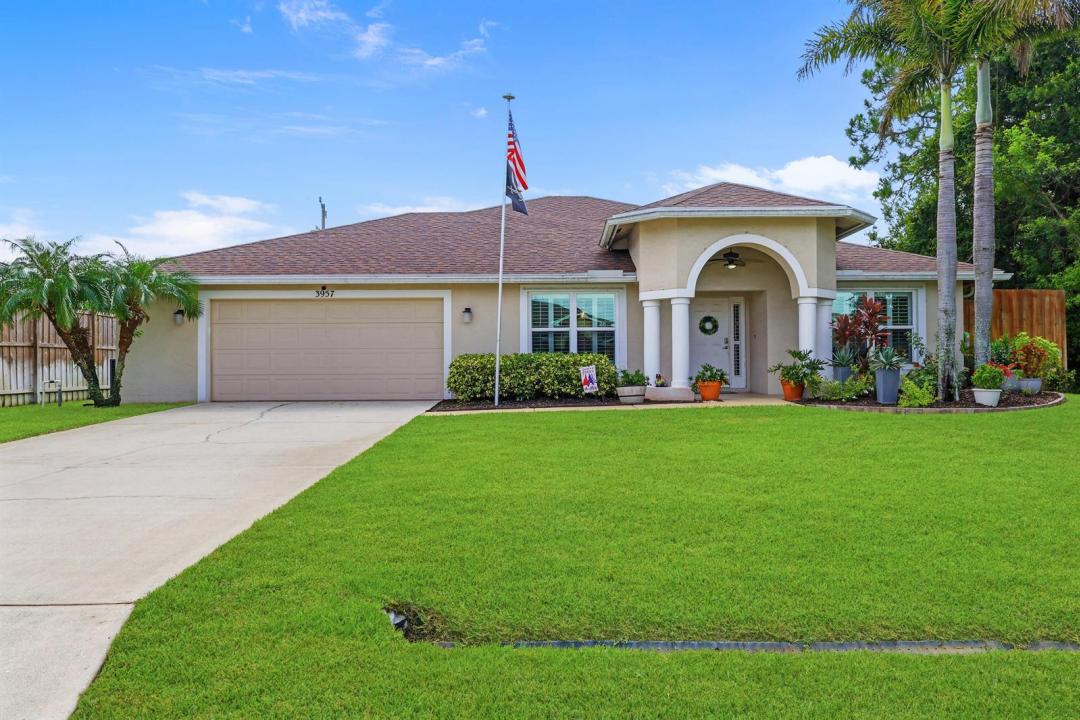
448 000 USD
Farma na sprzedaż, 3957 SW Helmlinger Street, Port St. Lucie, Floryda 34953, USA
- Numer MLSB26060495
- 3
- 2
172 m² (1 852 ft²)
Oferta wystawiona przez Florida Coastal Premier Realty LLC
gospodarstwo na sprzedaż zlokalizowany w 3957 SW Helmlinger Street, Port St. Lucie, Floryda 34953, USA jest aktualnie dostępny do kupienia.Ta nieruchomość ma 3 sypialnie, 2 łazienki.
Opis
Welcome to 3957 SW Helmlinger Street in the heart of Port St. Lucie! This beautifully maintained home offers the perfect combination of comfort, style, and peace of mind with numerous major updates already completed. Enjoy the confidence of a brand-new roof (2025), front impact windows installed just 3 years ago, new plumbing throughout, and a newer water heater (2021). Step inside to a bright, open floor plan filled with natural light, creating an inviting space that's perfect for both everyday living and entertaining. The spacious kitchen overlooks the main living areas, while the thoughtfully designed layout provides comfortable bedrooms and functional living spaces for family and guests alike. Outside, the generous backyard offers endless possibilities for entertaining, gardening, pets, or creating your own private outdoor retreat. Conveniently located near I-95, the Florida Turnpike, shopping, dining, parks, schools, and everything Port St. Lucie has to offer, this move-in-ready home is an exceptional opportunity for homeowners and investors alike. With major improvements already taken care of—including a new 2025 roof, front impact windows, all-new plumbing, and a 2021 water heater—this home delivers the updates buyers are looking for. Don't miss your opportunity to make this Port St. Lucie gem your own!
Lokalizacja
3957 SW Helmlinger Street, Port St. Lucie, Floryda 34953, USA
Charakterystyka nieruchomości
Nieruchomość
- Powierzchnia nieruchomości:
172 m² (1 852 ft²) - Typ: Nieumeblowany
- Udogodnienia: SpiżarniaGarażPatioPodjazdPodłączenie Dla PralkiSchowekGarderoby
Działka/Grunt
- Opis działki: Ogrodzona
Konstrukcja
- Rok budowy: 2006
- Pokrycie dachu: PolimerowePolimerowe/goncianeGont
- Konstrukcja: Beton/pustak
- naziemny: Tynk
Parking/Garaż
- Opis garażu: Garaż Połączony Z Domem
Sypialnie
- Sypialnie: 3
Łazienki
- Łącznie łazienki: 2
- Pełne łazienki: 2
Inne pokoje
- Rodzaje pomieszczeń: Holl Wejściowy
- Opis kuchni: Z "wyspą"
- Wyposażenie: Elektryczny Podgrzewacz WodyPralkaKuchenkaKuchenka MikrofalowaLodówkaRozdrabniacz OdpadówSuszarkaZmywarka
Charakterystyka wnętrza
- Piętra: TerakotaPłytki Ceramiczne
- Sufit: Skośne Sufity
Cechy zewnętrzne
- Przestrzenie zewnętrzne: Patio
- Miejsca parkingowe:
Bezpieczeństwo
- Udogodnienia: Czujnik Dymu
Ogrzewanie i chłodzenie
- System grzewczy: Centralne
- System chłodzenia: Centralny System Klimatyzacji
Media
- Telekomunikacja: Dostępna Telewizja Kablowa
- Inne media / Inne instalacje: KanalizacjaMiejskiKanalizacja Dostępna W Pobliżu DziałkiKanalizacja MiejskaStudnia
Społecznościowy
- Udogodnienia: Pozwolenie Na Zwierzęta Domowe