
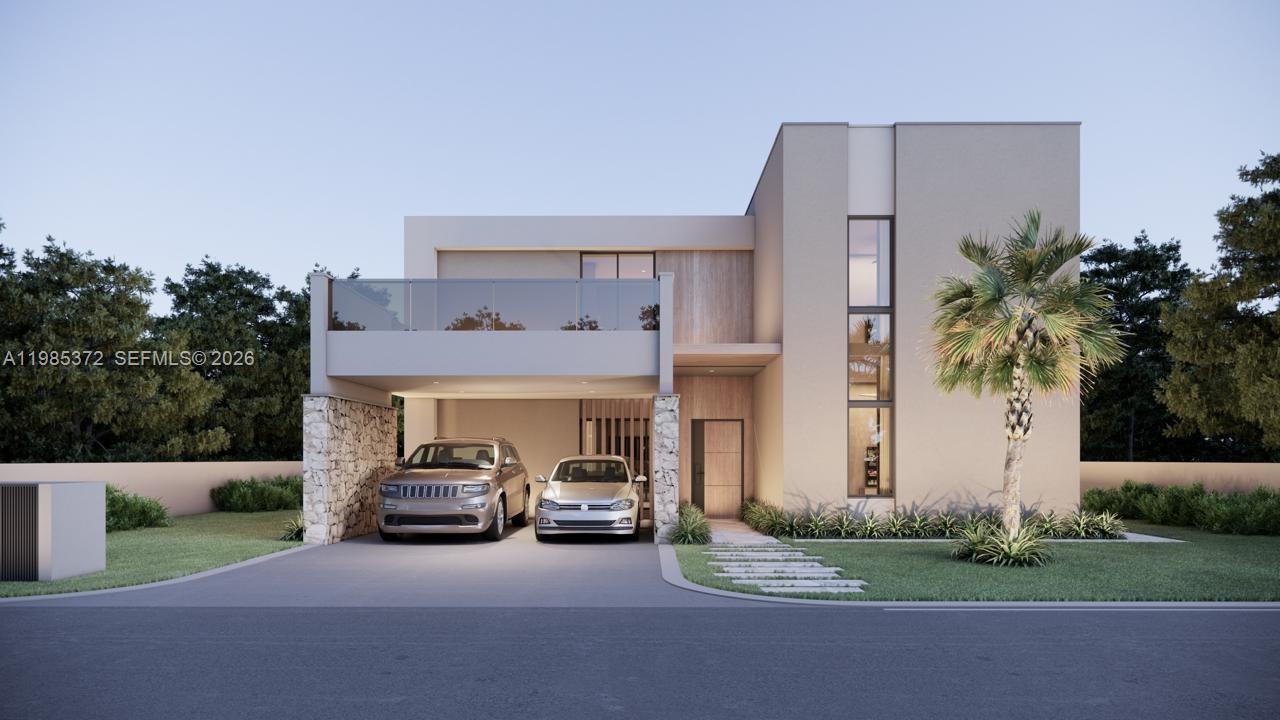
465 000 USD
Dom jednorodzinny na sprzedaż, 3 Magnolia, Floryda, USA
- Numer MLSA11985372
- 4
- 4
Oferta wystawiona przez RE/MAX Concierge
Dom jednorodzinny na sprzedaż zlokalizowany w 3 Magnolia, Floryda, USA jest aktualnie dostępny do kupienia.Ta nieruchomość ma 4 sypialnie, 4 łazienki.
Opis
?? Luxury Villa with Pool for Sale in Vista Cana | Punta Cana
Discover this spectacular luxury villa with a private pool, located in the exclusive Vista Cana residential community, one of the most modern and attractive developments in Punta Cana. This property is designed for those seeking comfort, privacy, and a Caribbean lifestyle surrounded by nature, golf, and top-tier amenities.
The villa boasts 261 m² of construction on a 396 m² lot, distributed over two levels with spacious, functional rooms filled with natural light.
It features 4 bedrooms, 4 full bathrooms, 1 half bathroom, and 2 parking spaces, making it ideal for families or those seeking a high-end property for both living and investment.
The house stands out for its quality finishes, combining ceramic tile, cedar and oak wood, along with a solid concrete and aluminum structure, guaranteeing elegance, durability, and a contemporary style.
Furthermore, the property includes appliances, facilitating immediate move-in or its use for vacation rentals.
? Property Features
• Detached villa
• 261 m² of construction
• 396 m² of land
• 2 levels
• 4 bedrooms
• 4.5 bathrooms
• Private pool
• 2 parking spaces
??? Finishes and Materials
• Ceramic tile floors
• Cedar and oak woodwork
• Aluminum windows
• Concrete structure
?? Located in Vista Cana, a community offering an artificial beach, golf course, restaurants, nature trails, a lake for water sports, and 24/7 security.
Lokalizacja
3 Magnolia, Floryda, USA
Charakterystyka nieruchomości
Nieruchomość
- Udogodnienia: SpiżarniaPomieszczenie GospodarczeGarażTarasPatioPodjazdOświetlenie Zewnętrzne
Działka/Grunt
- Opis działki: OgrodzonaKonie Dozwolone
Konstrukcja
- Rok budowy: 2026
- Styl domu: WspółczesnyModernistyczny
- Pokrycie dachu: Betonowe
- Stan: Nowy Budynek
- Konstrukcja: Bloczki Betonowe I CegłyKonstrukcja Z Betonowych Bloków (pełny Mur)Beton/pustak
Parking/Garaż
- Opis parkingu: Parking Zadaszony
Sypialnie
- Sypialnie: 4
Łazienki
- Łącznie łazienki: 4
- Pełne łazienki: 4
- Szczegóły: Lustra Wykonane Na Zamówienie
Inne pokoje
- Rodzaje pomieszczeń: Pokój DziennyCzęść Gościnna/dla Pomocy Domowej
- Opis kuchni: Z "wyspą"
- Wyposażenie: PralkaKuchenkaPiekarnik - ŚciennyLodówkaSuszarkaMaszyna Do Lodu
Charakterystyka wnętrza
- Piętra: Płytki Ceramiczne
- Sufit: Skośne Sufity
- Listwy wykończeniowe: Szafy Ścienne
Cechy zewnętrzne
- Przestrzenie zewnętrzne: TarasPatio
- Miejsca parkingowe:
Basen i spa
- Basen: Wyposażenie PozostajeWbudowany W ZiemięBetonowy
teren rekreacyjny
- teren rekreacyjny: Basen
Widok
- Udogodnienia: Na Ogród
Ogrzewanie i chłodzenie
- System chłodzenia: Wentylacja SufitowaJednostki Ścienne Lub Okienne
Media
- Inne media / Inne instalacje: SzamboKanalizacja MiejskaStudniaWoda Miejska
Społecznościowy
- Udogodnienia: Sala Do ĆwiczeńPole GolfoweBasenBarKorty TenisoweOgrodzony Kompleks Mieszkalny