
3 100 000 USD
Dom jednorodzinny na sprzedaż, 4005 S Loquat Ave, Miami, Floryda 33133, USA
- Numer MLSA12087672
- 3
- 2
147 m² (1 583 ft²)
Oferta wystawiona przez Legacy Realty Services, Inc
Dom jednorodzinny na sprzedaż zlokalizowany w 4005 S Loquat Ave, Miami, Floryda 33133, USA jest aktualnie dostępny do kupienia.Ta nieruchomość ma 3 sypialnie, 2 łazienki.
Opis
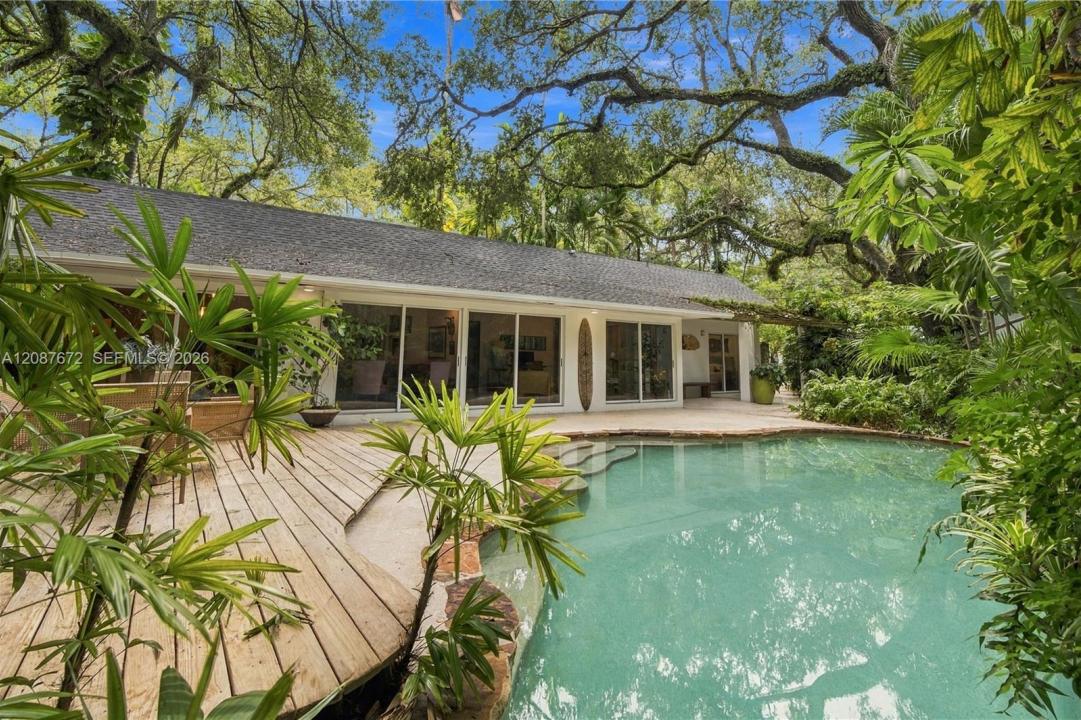
Behind a dramatic red gate and eight-foot coral wall lies a private Coconut Grove retreat—a three-bedroom, two-bath mid-century modern home set on an expansive 11,610-square-foot lot beneath century-old oaks.
True to its mid-century roots, the home features clean architectural lines, light-filled spaces, expanses of glass, and a seamless connection between indoors and out, allowing the lush landscape to become part of the experience.
A beautiful retreat swimming pool is woven into the natural landscape, surrounded by mature tropical greenery and a magnificent tree canopy—capturing the unique casual Florida lifestyle Coconut Grove is known for.
The home also has a fascinating story to tell. Noted architect Jan Hochstim designed an addition to the residence, complementing its original mid-century character making it an architectural gem. Adding to its Miami provenance, carries a connection to the glamorous era that helped define Miami in the 1980s. Philip Michael Thomas celebrated for his iconic role as Detective Ricardo Tubbs lived on the property while filming the iconic television series Miami Vice.
Considering a condo? Consider something more. Own a private home in the heart of Coconut Grove—your own land, pool, and tropical sanctuary. Located walking distance to heart of the community.
This is a rare opportunity to own a home with a story, a sense of place, and a touch of Miami celebrity history.
Lokalizacja
4005 S Loquat Ave, Miami, Floryda 33133, USA
Charakterystyka nieruchomości
Nieruchomość
- Powierzchnia nieruchomości:
147 m² (1 583 ft²) - Udogodnienia: TarasPodjazdOświetlenie ZewnętrzneGarderoby
Działka/Grunt
- Wielkość działki/gruntu:
1 079 m² (11 610 ft²) - Opis działki: Ogrodzona
Konstrukcja
- Rok budowy: 1966
- Pokrycie dachu: Gont
- Konstrukcja: Konstrukcja Z Betonowych Bloków (pełny Mur)Beton/pustak
Sypialnie
- Sypialnie: 3
Łazienki
- Łącznie łazienki: 2
- Pełne łazienki: 2
Charakterystyka wnętrza
- Okna: Żaluzje
- Piętra: TerakotaDrewniana
Cechy zewnętrzne
- Przestrzenie zewnętrzne: Taras
- Miejsca parkingowe:
Basen i spa
- Basen: Wbudowany W Ziemię
teren rekreacyjny
- teren rekreacyjny: BasenGrill
Widok
- Udogodnienia: Widok Na BasenNa Ogród
Ogrzewanie i chłodzenie
- System grzewczy: Centralne
- System chłodzenia: Centralny System Klimatyzacji
Media
- Inne media / Inne instalacje: SzamboWoda Miejska
Społecznościowy
Informacje o szkołach
- Szkoła Średnia: Coral Gables
- Gimnazjum: Ponce De Leon
- Szkoła Podstawowa: Sunset