
2 800 USD
Mieszkanie na wynajem, 400 Golden Isles Dr 9, Hallandale Beach, Floryda 33009, USA
- Numer MLSA12084668
- 2
- 2
96 m² (1 030 ft²)
Oferta wystawiona przez United Realty Group Inc
Mieszkanie na wynajem zlokalizowany w 400 Golden Isles Dr 9, Hallandale Beach, Floryda 33009, USA jest aktualnie dostępny do wynajęcia.Ta nieruchomość ma 2 sypialnie, 2 łazienki.
Opis
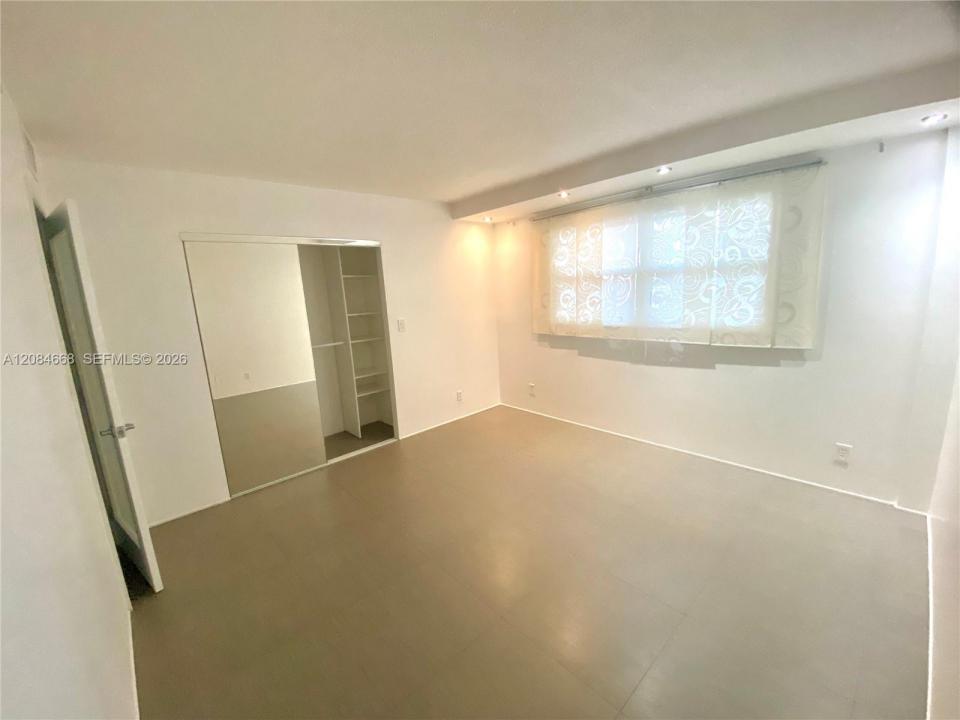
This partially furnished 2nd floor 2/2 split-bedroom apartment offers exceptional value below market rate and a desirable lakefront lifestyle with unique outdoor features. It showcases tile flooring throughout, eliminating carpet. The kitchen is designed with granite countertops in an open concept layout, featuring a snack bar and stainless steel appliances. Organized closets enhance convenience, and the unit is stylishly furnished for comfortable living. A large balcony provides a space for relaxation. The green backyard area includes a BBQ space and a heated pool, both designed to maximize the scenic water views. Additional amenities include a parking space directly beneath the unit, laundry facilities on every floor, and two elevators. On-site management is available, and the community is open to all ages. Rent includes hot and cold water. The location is just a few blocks from the beach and is conveniently near shopping, dining, and other everyday necessities, ensuring a balance of relaxation and affordability. Price reflects an annual lease, with a short-term lease of minmum 4 months available during the winter months from October. Boat space not available. No pets. For more information, please text the listing agent. Agents are advised to follow the broker remarks. Thank you.
Lokalizacja
400 Golden Isles Dr 9, Hallandale Beach, Floryda 33009, USA
Charakterystyka nieruchomości
Nieruchomość
- Powierzchnia nieruchomości:
96 m² (1 030 ft²) - Typ: Umeblowany
- Udogodnienia: GarażTarasGanek/balkonOświetlenie Zewnętrzne
- Lokalizacja: Wybrzeże
Działka/Grunt
- Długość nabrzeża: 122 m
Konstrukcja
- Rok budowy: 1963
- Stan: PrzebudowanyBudynek Po Remoncie
Parking/Garaż
- Opis parkingu: Parking Dla GościOgraniczonyPrzydzielony
Sypialnie
- Sypialnie: 2
Łazienki
- Łącznie łazienki: 2
- Pełne łazienki: 2
Charakterystyka wnętrza
- Okna: Żaluzje
Cechy zewnętrzne
- Przestrzenie zewnętrzne: Ganek/balkonTaras
- Miejsca parkingowe:
Basen i spa
- Basen: OgrzewanyWbudowany W ZiemięPrysznic Na Zewnątrz
Woda i żeglarstwo
- na wodę: Jezioro
- Żeglarstwo: Ogólnodostępna Przystań
teren rekreacyjny
- teren rekreacyjny: BasenGrill
Bezpieczeństwo
- Udogodnienia: Alarm PrzeciwpożarowyCzujnik Dymu
Ogrzewanie i chłodzenie
- System grzewczy: Centralne
- System chłodzenia: Centralny System Klimatyzacji
Media
- Inne media / Inne instalacje: KanalizacjaWoda Miejska
Społecznościowy
- Udogodnienia: WindaBasenPralnia