
2 800 USD
Dom jednorodzinny do wynajęcia, 4025 SW Chablis St SW, Vero Beach, Floryda 32968, USA
- Numer MLSA12061398
- 3
- 2
171 m² (1 840 ft²)
Oferta wystawiona przez LPT Realty, LLC
Dom jednorodzinny na wynajem zlokalizowany w 4025 SW Chablis St SW, Vero Beach, Floryda 32968, USA jest aktualnie dostępny do wynajęcia.Ta nieruchomość ma 3 sypialnie, 2 łazienki.
Opis
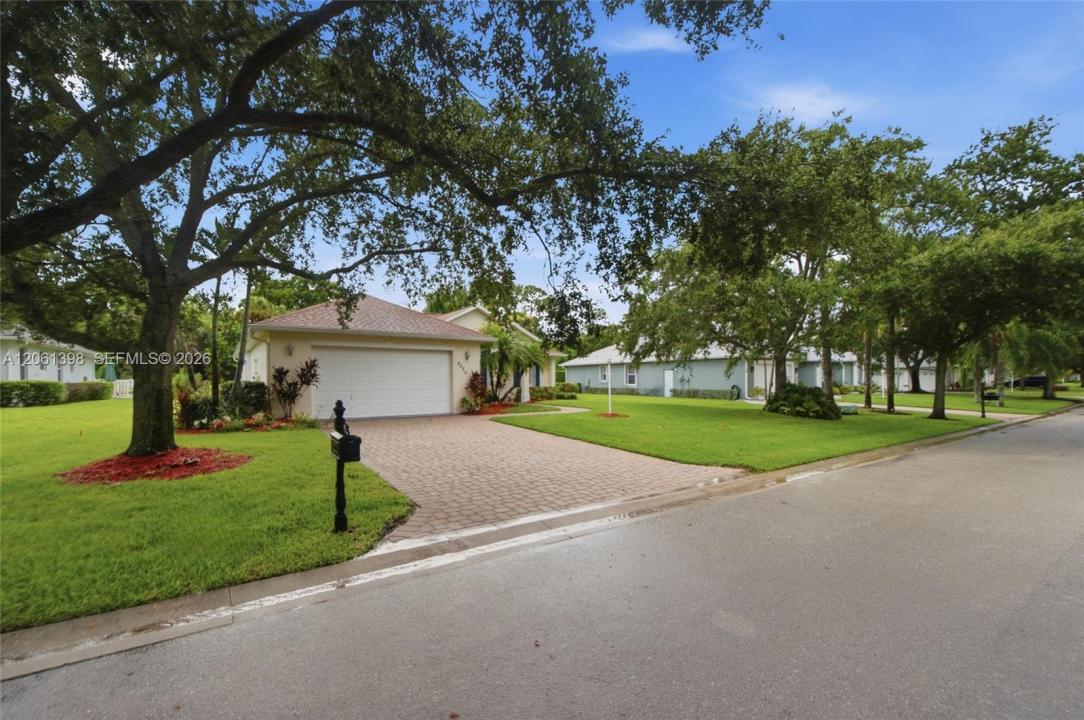
**Available for rent at just $2,800 per month unfurnished or $3,200 per month fully furnished!** Professional landscaping, water, and sewer are all included in the monthly rent, providing exceptional value and low-maintenance living.
This beautifully maintained **3-bedroom, 2-bath single-family home** offers the comfort and convenience of a desirable one-story floor plan. Inside, you'll find elegant tile flooring throughout, classic plantation shutters, and a spacious split-bedroom layout that provides added privacy for the primary suite.
The inviting primary bedroom features a generous en-suite bathroom with a relaxing soaking tub, a separate glass-enclosed shower, and ample space to unwind. A two-car attached garage provides plenty of room for parking and storage.
Step outside to a screened lanai overlooking a large, beautifully landscaped backyard with mature palm trees and plenty of open green space—perfect for relaxing, entertaining, or simply enjoying Florida's outdoor lifestyle. The home's attractive curb appeal is enhanced by a brick-paver driveway and walkway leading to the front entrance.
Located in a desirable gated community, with HOA dues paid by the landlord, this home is ideally situated just five minutes from shopping, dining, and the area's beautiful beaches, offering the perfect combination of comfort, convenience, and coastal living.
Lokalizacja
4025 SW Chablis St SW, Vero Beach, Floryda 32968, USA
Charakterystyka nieruchomości
Nieruchomość
- Powierzchnia nieruchomości:
171 m² (1 840 ft²) - Typ: Nieumeblowany
- Udogodnienia: GarażPatioRozkładane Schody Na Strych
Działka/Grunt
- Wielkość działki/gruntu:
1 133 m² (12 197 ft²)
Konstrukcja
- Rok budowy: 2003
- Pokrycie dachu: Gont
- Konstrukcja: Beton/pustak
Parking/Garaż
- Opis garażu: Garaż Połączony Z Domem
Sypialnie
- Sypialnie: 3
Łazienki
- Łącznie łazienki: 2
- Pełne łazienki: 2
Charakterystyka wnętrza
- Drzwi: Szklane Drzwi
- Okna: Żaluzje
- Piętra: Terakota
Cechy zewnętrzne
- Przestrzenie zewnętrzne: Patio
- Miejsca parkingowe:
Ogrzewanie i chłodzenie
- System grzewczy: ElektrycznyCentralne
- System chłodzenia: Wentylacja SufitowaElektrycznyCentralny System Klimatyzacji
Media
- Inne media / Inne instalacje: KanalizacjaWoda Miejska
Społecznościowy
- Udogodnienia: Pozwolenie Na Zwierzęta Domowe