
799 000 USD
Dom jednorodzinny na sprzedaż, 4035 SW 25th St, West Park, Floryda 33023, USA
- Numer MLSA12006475
- 3
- 2
Oferta wystawiona przez Compass Florida, LLC
Dom jednorodzinny na sprzedaż zlokalizowany w 4035 SW 25th St, West Park, Floryda 33023, USA jest aktualnie dostępny do kupienia.Ta nieruchomość ma 3 sypialnie, 2 łazienki.
Opis
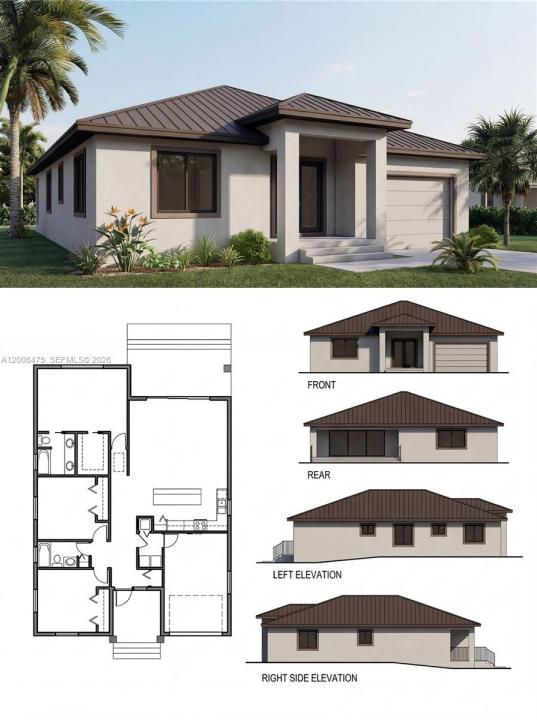
Pre-construction opportunity to own a thoughtfully designed new home in a quiet, well-located neighborhood near the Miami-Dade and Broward County line. Estimated completion in a few months, offering early buyers the advantage of customizing select finishes and equipment to suit their style.
This 3-bedroom, 2-bath residence (approx. 1,800 SF) features a bright open-concept layout with 9-foot ceilings and abundant natural light, creating a modern and comfortable living environment. The kitchen and living areas are designed for both everyday living and entertaining, complemented by contemporary cabinetry and modern appliances.
Built with quality and resilience in mind, the home includes impact-resistant windows, a durable metal roof, and elevated construction meeting current flood regulations—providing peace of mind and long-term value. Enhanced insulation and all-new systems contribute to energy efficiency, lower maintenance, and potential insurance savings.
A covered rear porch extends the living space outdoors, ideal for enjoying South Florida’s lifestyle, while the low-maintenance lot offers ease and practicality without the burden of extensive yard upkeep.
No HOA. Strategically located just minutes from I-95 and approximately 10 minutes to the beach, combining tranquility with excellent connectivity.
Ideal for first-time buyers, investors, or seasonal (snowbird) living. Renders and floor plans are for illustrative purposes only. Listing agent has ownership interest in the selling entity.
Lokalizacja
4035 SW 25th St, West Park, Floryda 33023, USA
Charakterystyka nieruchomości
Nieruchomość
- Udogodnienia: SpiżarniaPomieszczenie GospodarczeGarażGanek OtwartyPodjazdOświetlenie Zewnętrzne
Działka/Grunt
- Wielkość działki/gruntu:
660 m² (7 109 ft²) - Opis działki: Ogrodzona
Konstrukcja
- Rok budowy: 2026
- Pokrycie dachu: Blacha
- Stan: W Budowie
- Konstrukcja: Beton/pustak
Parking/Garaż
- Opis garażu: Automatycznie Otwierane Drzwi Garażowe
Sypialnie
- Sypialnie: 3
Łazienki
- Łącznie łazienki: 2
- Pełne łazienki: 2
Inne pokoje
- Rodzaje pomieszczeń: Holl Wejściowy
- Opis kuchni: Z "wyspą"
- Wyposażenie: Elektryczny Podgrzewacz WodyPralkaKuchenkaKuchenka MikrofalowaLodówkaRozdrabniacz OdpadówSuszarkaZmywarka
Charakterystyka wnętrza
- Piętra: Terakota
- Listwy wykończeniowe: Szafy Ścienne
Bezpieczeństwo
- Udogodnienia: Alarm PrzeciwpożarowyCzujnik Dymu
Widok
- Udogodnienia: Na Ogród
Ogrzewanie i chłodzenie
- System grzewczy: Centralne
- System chłodzenia: Centralny System Klimatyzacji
Media
- Inne media / Inne instalacje: Kanalizacja MiejskaWoda Miejska
Społecznościowy
Informacje o szkołach
- Szkoła Średnia: Hallandale High
- Gimnazjum: Mcnicol
- Szkoła Podstawowa: Lake Forest