
3 600 USD
Dom do wynajęcia, 4042 GATOR TRACE Road, Fort Pierce, Floryda 34982, USA
- Numer MLSB26066897
- 2
- 2
150 m² (1 618 ft²)
Oferta wystawiona przez Keller Williams Realty of PSL
Strona główna na wynajem zlokalizowany w 4042 GATOR TRACE Road, Fort Pierce, Floryda 34982, USA jest aktualnie dostępny do wynajęcia.Ta nieruchomość ma 2 sypialnie, 2 łazienki.
Opis
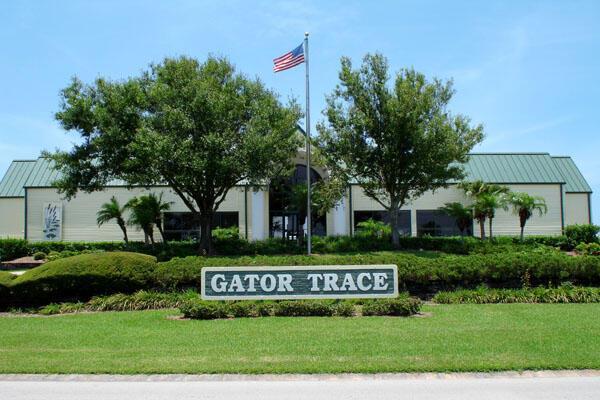
Owners are flexible w/ move in date, ideally a 6 month plus 1 day lease. Wonderfully updated home with fabulous details that will make your stay so enjoyable. From the upgraded kitchen, the butler's panty/ laundry (new washer/dryer), quality furnishings and deco throughout, easy care all tile floors, you won't want to leave. The living/dining area provides plenty of seating for you and your friends to gather and talk about your friends shoveling snow while you play golf at Gator Trace! The baths have been totally updated too. Plus a golf cart in the garage~put your clubs on (pay fee at proshop). Amenities listed are associated w/Gator Trace CC, a semi-private golf club whose clubhouse/ dining / bar is open to the public. The pool is available to all residents of Gator Trace community. Utilties included up to $225 per month for combine water + electric. Leather sofas, plantations shutters, tophat lighting, skylights, upgraded electrical switches and light fixtures, pantry, dual ovens all features of this home on the 7th tee of Gator Trace.
Lokalizacja
4042 GATOR TRACE Road, Fort Pierce, Floryda 34982, USA
Charakterystyka nieruchomości
Nieruchomość
- Powierzchnia nieruchomości:
150 m² (1 618 ft²) - Typ: Umeblowany
- Udogodnienia: SpiżarniaPomieszczenie GospodarczeGarażGarderoby
- Lokalizacja: Na Terenie Golfowym
Działka/Grunt
- Wielkość działki/gruntu:
344 m² (3 707 ft²)
Konstrukcja
- Rok budowy: 2000
- Pokrycie dachu: Polimerowe/goncianeGont
- Konstrukcja: Konstrukcja Z Betonowych Bloków (pełny Mur)
Parking/Garaż
- Opis parkingu: Ograniczony
- Opis garażu: Garaż Połączony Z Domem
Sypialnie
- Sypialnie: 2
Łazienki
- Łącznie łazienki: 2
- Pełne łazienki: 2
Charakterystyka wnętrza
- Okna: ŻaluzjeOkna DachoweOkiennice Chroniące Przed Huraganami
- Piętra: Płytki Ceramiczne
Bezpieczeństwo
- Udogodnienia: Patrol Bezpieczeństwa
Widok
- Udogodnienia: Widok Na Pole Golfowe
Ogrzewanie i chłodzenie
- System grzewczy: Centralne
- System chłodzenia: Wentylacja SufitowaCentralny System Klimatyzacji
Media
- Telekomunikacja: Dostępna Telewizja Kablowa
- Inne media / Inne instalacje: KanalizacjaMedia W ZiemiiKanalizacja Miejska
Społecznościowy
- Udogodnienia: Pomieszczenie KlubowePole GolfoweBarOgrzewany Basen