
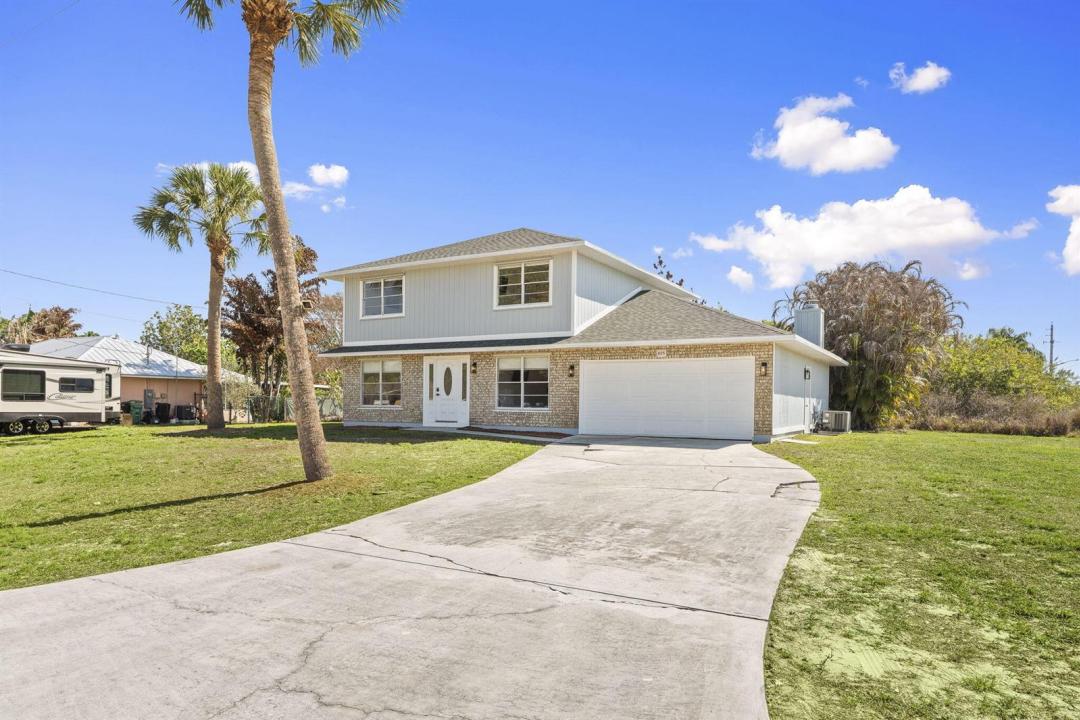
585 000 USD
Dom jednorodzinny na sprzedaż, 405 NE Midvale Street, Port St. Lucie, Floryda 34983, USA
- Numer MLSB26008050
- 5
- 3
183 m² (1 974 ft²)
Oferta wystawiona przez EXP Realty LLC
Dom jednorodzinny na sprzedaż zlokalizowany w 405 NE Midvale Street, Port St. Lucie, Floryda 34983, USA jest aktualnie dostępny do kupienia.Ta nieruchomość ma 5 sypialnie, 3 łazienki.
Opis
Positioned on a navigable finger of the St. Lucie River with ocean access, this fully updated two story home has 5 bedrooms, 3 bathrooms, a den, and nearly 2,000 square feet of living space, the layout is both functional and flexible for a variety of needs. The main level includes a bedroom, full bath, and den perfect for guests, a home office, or multi-generational living, while four additional bedrooms and two bathrooms are located upstairs. The living area features a wood burning fireplace with a modern design, and cabinetry on each side. Recent 2025 upgrades include a new roof, A/C system, and water heater, providing peace of mind for years to come on the big ticket items. The interior has been thoughtfully modernized with soft close cabinets and quartz countertops in both the kitchen and bathrooms. Situated on an oversized 16,000 sq ft corner lot, the outdoor space is designed for both relaxation and entertaining, featuring a private pool, screened-in patio, and a partially fenced yard. Conveniently located just 10 minutes to the Florida Turnpike, 15 minutes to I-95, under 10 minutes to shopping and dining at St. Lucie West, and less than 20 minutes to Tradition. Beaches are approximately 25 minutes away, making this home a rare opportunity to enjoy waterfront living with easy access to everything the Treasure Coast has to offer.
Lokalizacja
405 NE Midvale Street, Port St. Lucie, Floryda 34983, USA
Charakterystyka nieruchomości
Nieruchomość
- Powierzchnia nieruchomości:
183 m² (1 974 ft²) - Udogodnienia: SpiżarniaGarażPatioPodjazdGarderoby
- Lokalizacja: Dostęp Do OceanuWybrzeże
Działka/Grunt
- Wielkość działki/gruntu:
1 486 m² (16 000 ft²) - Opis działki: Działka Narożna
Konstrukcja
- Rok budowy: 1984
- Pokrycie dachu: Polimerowe/goncianeGont
- Stan: PrzebudowanyBudynek Po Remoncie
Parking/Garaż
- Opis garażu: Garaż Połączony Z Domem
Sypialnie
- Sypialnie: 5
Łazienki
- Łącznie łazienki: 3
- Pełne łazienki: 3
Charakterystyka wnętrza
- Okna: Okiennice Chroniące Przed Huraganami
- Piętra: TerakotaWinylowa
Cechy zewnętrzne
- Przestrzenie zewnętrzne: Patio
- Miejsca parkingowe:
Basen i spa
- Basen: Prywatny Basen Odgrodzony
Woda i żeglarstwo
- na wodę: Rzeka
- Żeglarstwo: ŻeglownyStały Most
teren rekreacyjny
- teren rekreacyjny: Basen
Widok
- Udogodnienia: Widok Na RzekęWidok Na BasenWidok Na Wodę
Ogrzewanie i chłodzenie
- System grzewczy: Centralne
- System chłodzenia: Centralny System Klimatyzacji
Media
- Inne media / Inne instalacje: KanalizacjaMiejskiKanalizacja Dostępna W Pobliżu DziałkiKanalizacja Miejska
Społecznościowy
- Udogodnienia: Pozwolenie Na Zwierzęta DomoweBasen