
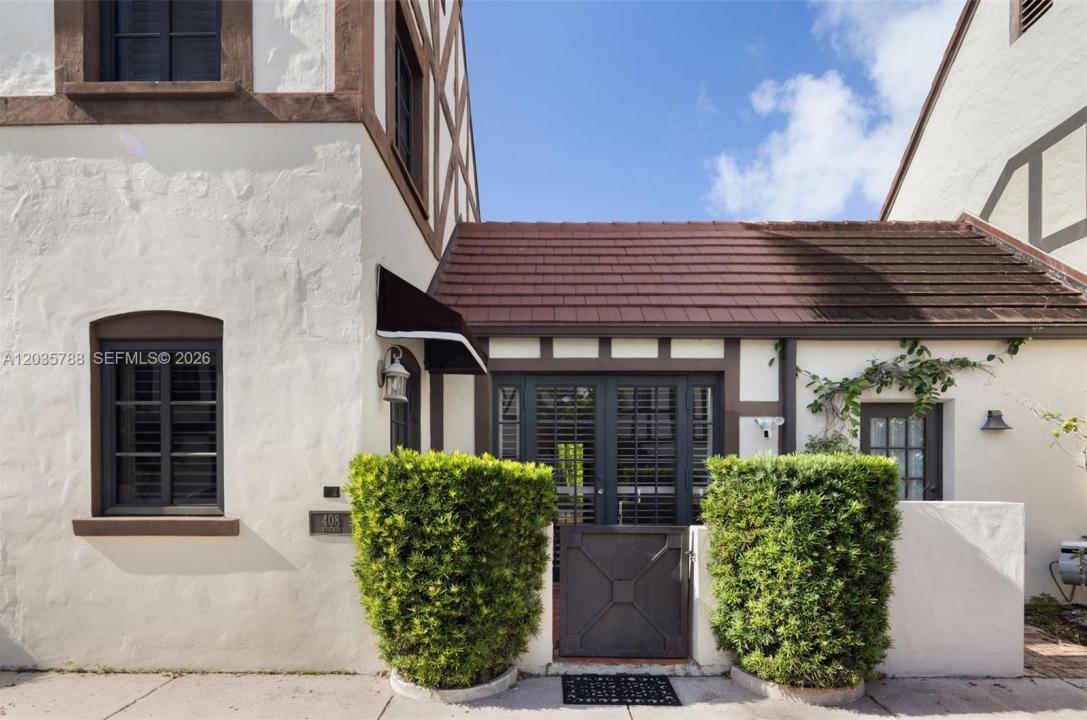
1 200 000 USD
Dom jednorodzinny na sprzedaż, 408 Viscaya Ave, Coral Gables, Floryda 33134, USA
- Numer MLSA12035788
- 2
- 2
142 m² (1 528 ft²)
Oferta wystawiona przez Compass Florida, LLC.
Dom jednorodzinny na sprzedaż zlokalizowany w 408 Viscaya Ave, Coral Gables, Floryda 33134, USA jest aktualnie dostępny do kupienia.Ta nieruchomość ma 2 sypialnie, 2 łazienki.
Opis
A rare opportunity to own one of the original residences in Coral Gables’ historic French Village, an exclusive collection of just 15 homes envisioned by Coral Gables founder George Merrick and inspired by fifteenth-century townhomes of England and France. Fully renovated and professionally designed, this distinctive Old Spanish residence seamlessly blends historic charm with modern sophistication. The thoughtfully designed floor plan features an oversized second-floor primary suite with vaulted ceilings, a walk-in closet, and a updated bath, while a first-floor bedroom and full bath provide flexibility for guests, a home office, or multigenerational living. Impact windows and doors enhance comfort and peace of mind throughout. A generous dining room overlooks the private outdoor space, creating a seamless connection to the expansive patio and fully enclosed backyard finished with low-maintenance artificial turf. Located in the coveted Country Club Section, just north of Bird Road off LeJeune, the home is within walking distance of Merrick Park, downtown Coral Gables, premier dining, shopping, and entertainment. No HOA or homeowner fees. Recorded as a single-family home, this is a rare blend of architectural significance, modern updates, and an exceptional Coral Gables lifestyle.
Lokalizacja
408 Viscaya Ave, Coral Gables, Floryda 33134, USA
Charakterystyka nieruchomości
Nieruchomość
- Powierzchnia nieruchomości:
142 m² (1 528 ft²) - Typ: Nieumeblowany
- Udogodnienia: PatioGarderoby
Działka/Grunt
- Wielkość działki/gruntu:
231 m² (2 488 ft²) - Opis działki: Ogrodzona
Konstrukcja
- Rok budowy: 1932
- Stan: Przebudowany
- Konstrukcja: Konstrukcja Z Betonowych Bloków (pełny Mur)
Sypialnie
- Sypialnie: 2
Łazienki
- Łącznie łazienki: 2
- Pełne łazienki: 2
Charakterystyka wnętrza
- Piętra: TerakotaDrewniana
- Sufit: Skośne Sufity
- Listwy wykończeniowe: Szafy Ścienne
Cechy zewnętrzne
- Przestrzenie zewnętrzne: Patio
- Miejsca parkingowe:
Widok
- Udogodnienia: Na Ogród
Ogrzewanie i chłodzenie
- System grzewczy: Centralne
- System chłodzenia: Centralny System Klimatyzacji
Media
- Inne media / Inne instalacje: SzamboWoda Miejska
Społecznościowy
- Udogodnienia: Pozwolenie Na Zwierzęta Domowe
Informacje o szkołach
- Szkoła Średnia: Coral Gables
- Gimnazjum: Ponce De Leon
- Szkoła Podstawowa: Sunset