
USD9,995,000
Farma na sprzedaż, 4100 Bay Point Rd, Miami, Floryda 33137, USA
- Numer MLSA12109680
- 6
- 6
603 m² (6 492 ft²)
Oferta wystawiona przez Douglas Elliman
gospodarstwo na sprzedaż zlokalizowany w 4100 Bay Point Rd, Miami, Floryda 33137, USA jest aktualnie dostępny do kupienia.Ta nieruchomość ma 6 sypialnie, 6 łazienki.
Opis
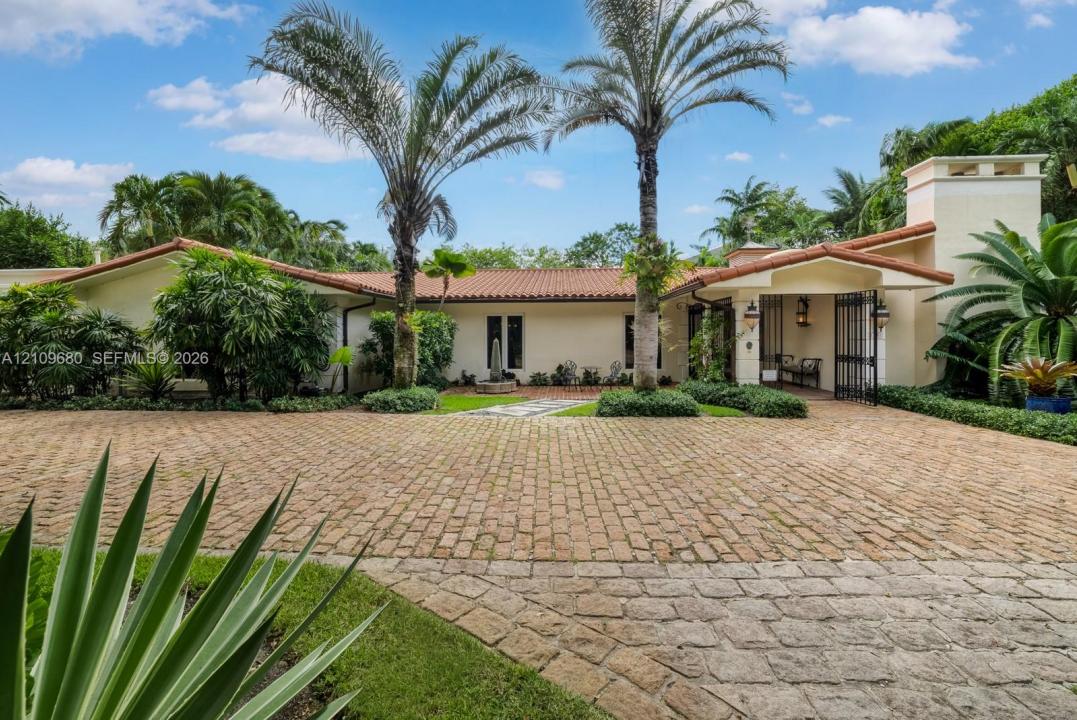
Step Inside With Me! Set on an extraordinary 44,869 SF lot within the privately-gated community of Bay Point, this Northeastern-inspired home offers a special opportunity to acquire over an acre of property minutes from the Design District. Surrounded by lush, mature landscaping, the stately home spans nearly 7,000 SF of space, with 6 suites thoughtfully arranged across two distinct wings. Timeless architecture and gracious proportions define the sunlit interiors, commencing with an inviting foyer that opens to an expansive and charming fireplace room. The glamourous formal dining, wood-paneled TV lounge, and storybook billiard's room continue the plot. A spacious kitchen is appointed with island seating, Viking appliances and an adjoining breakfast room. The generous primary suite features a marble-clad bath and private terrace. Additional spaces include a library, two home offices, gym, and abundant storage throughout. Beyond the interiors, a 34' pool and illustrious grounds framed by mature tropical greenery create a serene, secluded retreat with endless possibilities for expansion or redevelopment. This distinct offering is located within close proximity to Miami's top schools, restaurants, and premier shopping within one of Miami’s most coveted residential enclaves.
Lokalizacja
4100 Bay Point Rd, Miami, Floryda 33137, USA
Charakterystyka nieruchomości
Nieruchomość
- Powierzchnia nieruchomości:
603 m² (6 492 ft²) - Udogodnienia: SpiżarniaGarażPatiomasterBedroom.SplitBedroomGarderobyKominek
Działka/Grunt
- Wielkość działki/gruntu:
4 168 m² (44 869 ft²)
Konstrukcja
- Rok budowy: 1970
- Typ dachu: Beczkowy
- Konstrukcja: Konstrukcja Z Betonowych Bloków (pełny Mur)
Sypialnie
- Sypialnie: 6
Łazienki
- Łącznie łazienki: 6
- Pełne łazienki: 6
Charakterystyka wnętrza
- Piętra: Marmur
Cechy zewnętrzne
- Przestrzenie zewnętrzne: Patio
- Podjazd: Podjazd - Okrężny
- Miejsca parkingowe:
Basen i spa
- Basen: Odgrodzony
teren rekreacyjny
- teren rekreacyjny: Basen
Widok
- Udogodnienia: Na Ogród
Ogrzewanie i chłodzenie
- System grzewczy: ElektrycznyCentralne
- System chłodzenia: ElektrycznyCentralny System Klimatyzacji
Media
- Inne media / Inne instalacje: Kanalizacja MiejskaWoda Miejska
Społecznościowy
- Udogodnienia: Ogrodzony Kompleks Mieszkalny