
339 000 USD
Mieszkanie na sprzedaż, 410 Lakeview Drive 103, Weston, Floryda 33326, USA
- Numer MLSB26050956
- 2
- 2
117 m² (1 256 ft²)
Oferta wystawiona przez Town Real Estate
Mieszkanie na sprzedaż zlokalizowany w 410 Lakeview Drive 103, Weston, Floryda 33326, USA jest aktualnie dostępny do kupienia.Ta nieruchomość ma 2 sypialnie, 2 łazienki.
Opis
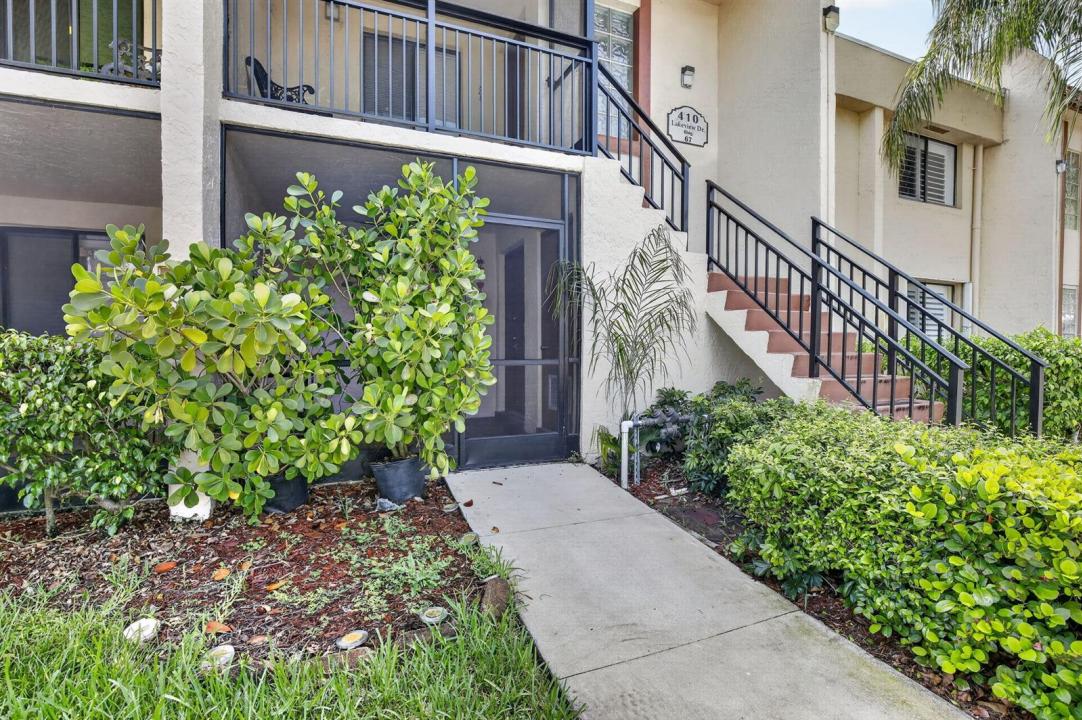
The largest floor plan in Racquet Club at Bonaventure, 1,256 square feet, all on one level, no stairs. This ground-floor 2BR/2BA opens through a screened patio to a quiet canal view, the kind of private outdoor room that rarely comes available at this price in Weston. Inside: tile flooring through the main living areas, generous bedrooms, walk-in closets, and a layout that lives noticeably larger than the smaller floor plans in the community. Assigned parking plus guest spaces. HOA $525/month. Community pool, clubhouse, cabana, picnic area and playground. Zoned for Eagle Point Elementary and Tequesta Trace Middle. A Weston address at Bonaventure pricing - the most accessible entry point into the city. Easy to show. Seller will review offers including closing-cost concessions. Enjoy peaceful canal views from this first-floor condo located in the desirable Bonaventure community of Weston. This well-positioned residence offers convenient single-level living with a screened patio overlooking the water, providing a relaxing outdoor space to enjoy the Florida lifestyle. The community offers a convenient location near shopping, dining, parks, and major roadways, while being part of the highly sought-after Weston area.
Lokalizacja
410 Lakeview Drive 103, Weston, Floryda 33326, USA
Charakterystyka nieruchomości
Nieruchomość
- Powierzchnia nieruchomości:
117 m² (1 256 ft²) - Typ: Nieumeblowany
- Udogodnienia: Ganek OsłoniętyOświetlenie ZewnętrzneGarderoby
Działka/Grunt
- Opis działki: Chodniki
Konstrukcja
- Rok budowy: 1984
- Styl domu: Dom W Stylu Patio
- Konstrukcja: Beton/pustak
- naziemny: Tynk
Parking/Garaż
- Opis parkingu: Parking Dla GościPrzydzielony
Sypialnie
- Sypialnie: 2
Łazienki
- Łącznie łazienki: 2
- Pełne łazienki: 2
Charakterystyka wnętrza
- Piętra: Terakota
Cechy zewnętrzne
- Przestrzenie zewnętrzne: Ganek Osłonięty
- Miejsca parkingowe:
Basen i spa
- Basen: Prywatny Basen
Widok
- Udogodnienia: Widok Na Kanał
Ogrzewanie i chłodzenie
- System grzewczy: Centralne
- System chłodzenia: Centralny System Klimatyzacji
Media
- Telekomunikacja: Dostępna Telewizja Kablowa
- Inne media / Inne instalacje: KanalizacjaMiejskiKanalizacja Miejska
Społecznościowy
- Udogodnienia: Pomieszczenie KluboweBasenOgólnodostępny Grill
Informacje o szkołach
- Szkoła Średnia: Western
- Gimnazjum: Tequesta Trace
- Szkoła Podstawowa: Eagle Point