
520 000 USD
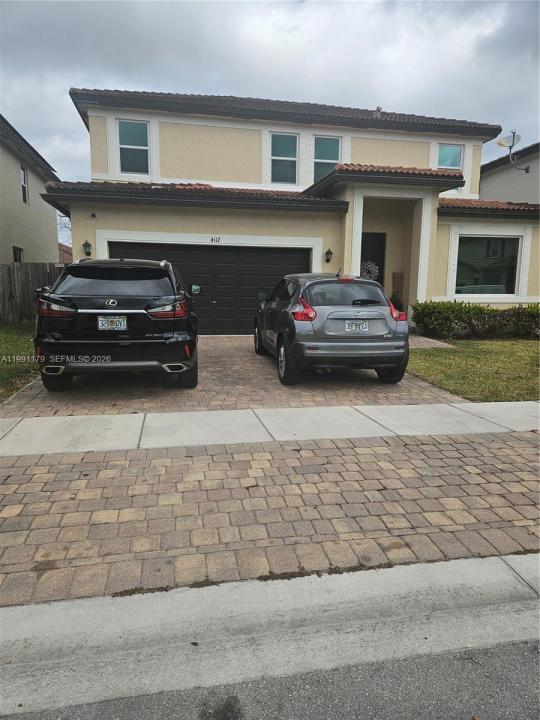
Dom jednorodzinny na sprzedaż, 4117 NE 21st St, Homestead, Floryda 33033, USA
- Numer MLSA11991179
- 5
- 3
237 m² (2 556 ft²)
Oferta wystawiona przez Your Kingdom Realty, LLC
Dom jednorodzinny na sprzedaż zlokalizowany w 4117 NE 21st St, Homestead, Floryda 33033, USA jest aktualnie dostępny do kupienia.Ta nieruchomość ma 5 sypialnie, 3 łazienki.
Opis
“JUST REDUCED to $520,000! Incredible value in Homestead. Motivated seller —don’t miss this opportunity to see it in person. Bring your Highest and Best offers!” All offers will be reviewed over the weekend
Decision will be made on Monday May 22, 2026
Homes at this price are moving fast—act quickly!”
Seller will be reviewing all offers after the open house. Don’t miss this opportunity!
Incredible opportunity to own a beautiful home in the heart of Homestead. Now priced at $570,000, this property offers exceptional value compared to recent sales in the area.
Featuring 5 bedrooms/3 baths], spacious living areas, and a updated kitchen /stainless steel appliances / large backyard, room for pool / low HOA, no CDD. The exterior is just as appealing, offering a two-car garage with a paver driveway, a fully fenced backyard. Additional features include hurricane impact windows.
This home is perfect for families or investors alike.
Seller is motivated and ready to make a deal—bring your best offer! Homes at this price point are moving quickly, so don’t miss your chance.”
Ideally located, this home provides easy access to the Turnpike, nearby shopping centers, restaurants, and schools, and is just a short drive from the Florida Keys.
Lokalizacja
4117 NE 21st St, Homestead, Floryda 33033, USA
Charakterystyka nieruchomości
Nieruchomość
- Powierzchnia nieruchomości:
237 m² (2 556 ft²) - Udogodnienia: SpiżarniaGarażPatioPodjazdOświetlenie Zewnętrzne
Działka/Grunt
- Wielkość działki/gruntu:
469 m² (5 050 ft²) - Opis działki: Ogrodzona
Konstrukcja
- Rok budowy: 2017
- Typ dachu: Beczkowy
- Konstrukcja: Beton/pustak
Parking/Garaż
- Opis garażu: Garaż Połączony Z Domem
Sypialnie
- Sypialnie: 5
Łazienki
- Łącznie łazienki: 3
- Pełne łazienki: 3
Charakterystyka wnętrza
- Piętra: Płytki CeramiczneDywan
Cechy zewnętrzne
- Przestrzenie zewnętrzne: Patio
- Miejsca parkingowe:
Bezpieczeństwo
- Udogodnienia: Czujnik Dymu
Ogrzewanie i chłodzenie
- System grzewczy: ElektrycznyCentralne
- System chłodzenia: Wentylacja SufitowaElektrycznyCentralny System Klimatyzacji
Media
- Inne media / Inne instalacje: Kanalizacja MiejskaWoda Miejska