
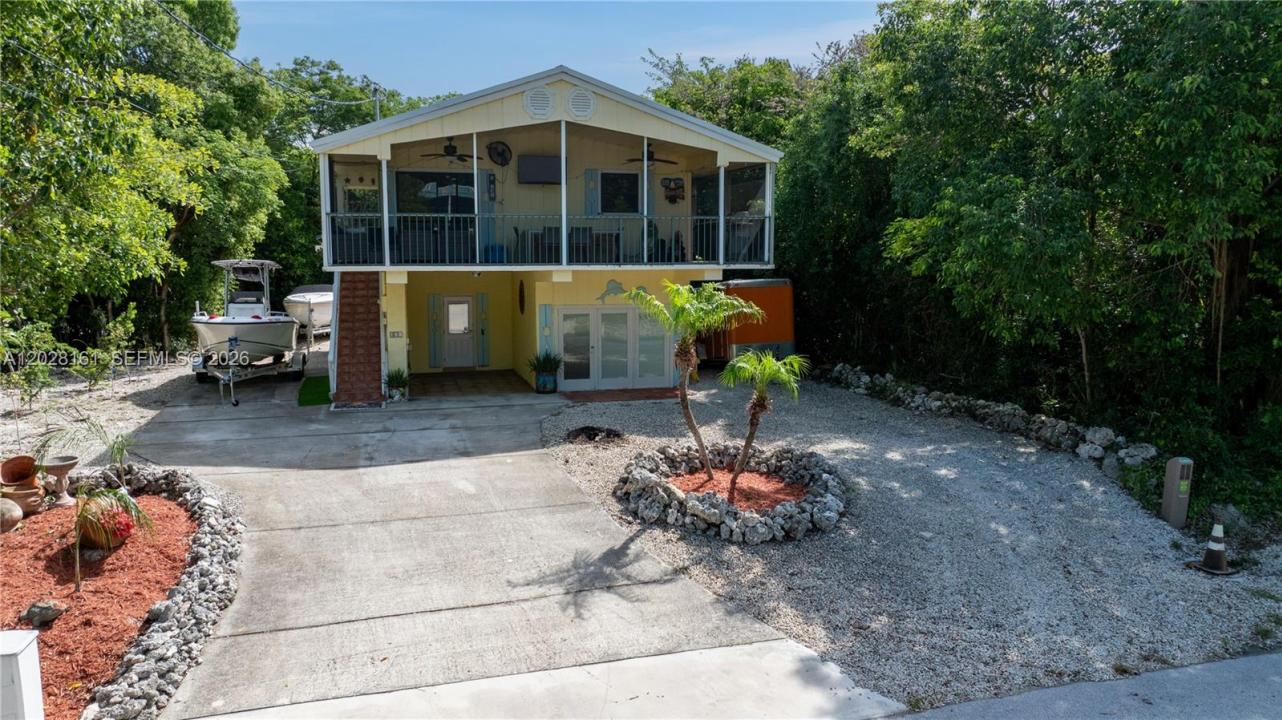
725 000 USD
Dom jednorodzinny na sprzedaż, 411 Mahogany Ave, Key Largo, Floryda 33037, USA
- Numer MLSA12028161
- 2
- 1
71 m² (768 ft²)
Oferta wystawiona przez American Caribbean Real Estate
Dom jednorodzinny na sprzedaż zlokalizowany w 411 Mahogany Ave, Key Largo, Floryda 33037, USA jest aktualnie dostępny do kupienia.Ta nieruchomość ma 2 sypialnie, 1 łazienka.
Opis
Welcome to this charming 3/2 stilt home in the highly sought-after Bay Haven neighborhood, where there's something for everyone. Upstairs, you'll find an open-concept kitchen and living area, two comfortable bedrooms, and an updated bathroom. Step out onto the screened porch and relax with the evening breeze while surrounded by mature tropical landscaping.
Downstairs offers a versatile flex space complete with a kitchen and bar area, creating the perfect setup for entertaining guests. There's also plenty of room to store all your boats, trailers, golf carts, and outdoor toys.
What truly sets this property apart is access to Bay Haven's private waterfront homeowners park. Residents enjoy exclusive amenities including a secure parking area, boat ramp, sandy beach, and a sunset pier. Imagine hopping on your golf cart, launching your boat for a day on the water, relaxing at the beach, and ending the evening with breathtaking sunset views from the pier—all without paying waterfront home prices. Best of all, there are no monthly HOA fees, just a minimal annual fee for these incredible amenities.
Conveniently located near shopping, dining, parks, medical facilities, and just a short drive to Miami, this home offers the perfect combination of Keys lifestyle, convenience, and value.
Lokalizacja
411 Mahogany Ave, Key Largo, Floryda 33037, USA
Charakterystyka nieruchomości
Nieruchomość
- Powierzchnia nieruchomości:
71 m² (768 ft²) - Udogodnienia: Ganek OsłoniętyPodjazd
Działka/Grunt
- Wielkość działki/gruntu:
465 m² (5 000 ft²)
Konstrukcja
- Rok budowy: 1995
- Pokrycie dachu: Blacha
- Konstrukcja: Szkieletowa
Sypialnie
- Sypialnie: 2
Łazienki
- Łącznie łazienki: 1
- Pełne łazienki: 1
Charakterystyka wnętrza
- Piętra: Płytki Ceramiczne
Cechy zewnętrzne
- Przestrzenie zewnętrzne: Ganek Osłonięty
- Miejsca parkingowe:
Ogrzewanie i chłodzenie
- System chłodzenia: Centralny System Klimatyzacji
Media
- Inne media / Inne instalacje: Kanalizacja MiejskaWoda Miejska