
515 000 USD
Dom jednorodzinny na sprzedaż, 4121 NW 78th Way, Coral Springs, Floryda 33065, USA
- Numer MLSA12070674
- 3
- 2
135 m² (1 454 ft²)
Oferta wystawiona przez Liaison Real Estate Group, LLC.
Dom jednorodzinny na sprzedaż zlokalizowany w 4121 NW 78th Way, Coral Springs, Floryda 33065, USA jest aktualnie dostępny do kupienia.Ta nieruchomość ma 3 sypialnie, 2 łazienki.
Opis
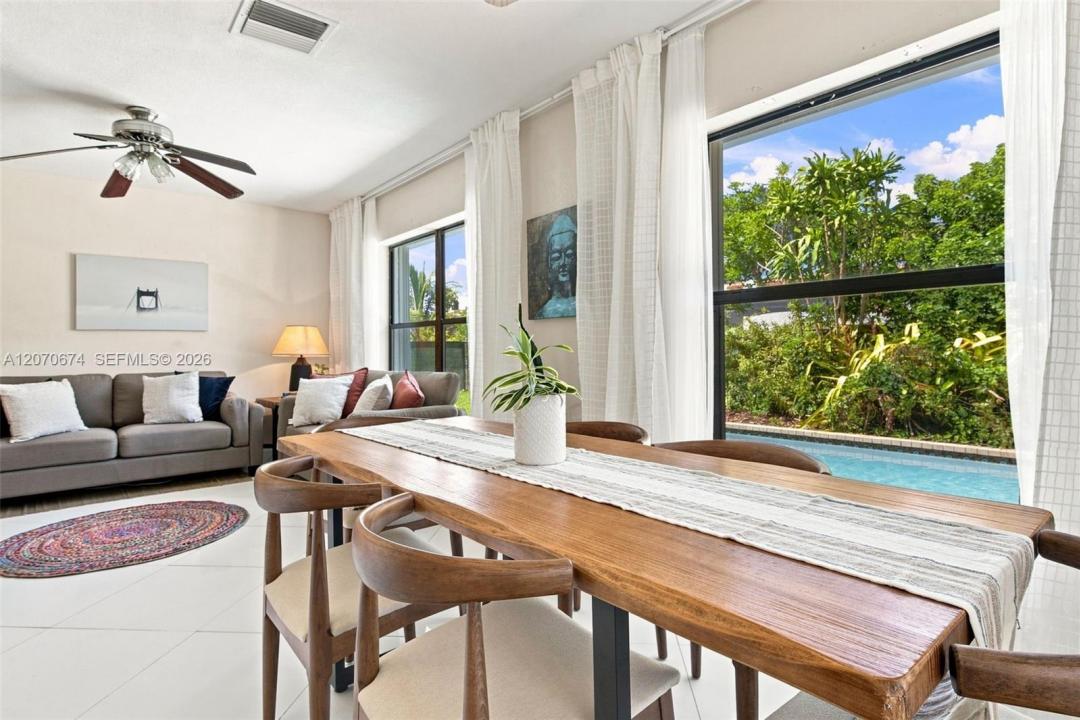
Loaded with potential in the heart of Coral Springs! This NO HOA - 3-bedroom, 2-bath pool home sits on an oversized 9,573-square-foot corner lot with a 1.5-car garage and plenty of space inside and out. The home offers a functional layout that can be enjoyed as-is or opened up in the future for a more modern, open-concept design. Major features include a 2018 roof, accordion shutters throughout, impact front door and garage, porcelain tile flooring and a circular driveway with parking for up to six vehicles. Natural light fills the home, while views of surrounding greenery frame the windows and create a bright, inviting feel. Step outside to a fully fenced in backyard featuring a private pool with kid friendly barrier fence, mature fruit trees and plenty of room to entertain and enjoy the South Florida lifestyle. The property may be purchased furnished or unfurnished, offering additional flexibility for the next owner. FHA and VA financing are welcome. This is a great opportunity for first-time buyers, families or anyone looking for a compelling value in a single-family pool home in Coral Springs. Per FPL, the existing power-line poles in the area are expected to be removed within approximately 30–45 days. With no HOA, a private pool, oversized corner lot, garage and ample parking, this home offers a lot of opportunity at this price point.
Lokalizacja
4121 NW 78th Way, Coral Springs, Floryda 33065, USA
Charakterystyka nieruchomości
Nieruchomość
- Powierzchnia nieruchomości:
135 m² (1 454 ft²) - Udogodnienia: Ganek OsłoniętyGarażPodjazdPralnia W Garażu
Działka/Grunt
- Wielkość działki/gruntu:
889 m² (9 573 ft²) - Opis działki: Ogrodzona
Konstrukcja
- Rok budowy: 1970
- Typ dachu: Beczkowy
- Konstrukcja: Beton/pustak
Parking/Garaż
- Opis parkingu: Na Ulicy
- Opis garażu: Automatycznie Otwierane Drzwi Garażowe
Sypialnie
- Sypialnie: 3
Łazienki
- Łącznie łazienki: 2
- Pełne łazienki: 2
Inne pokoje
- Wyposażenie: Gazowy Podgrzewacz WodyPralkaKuchenkaKuchenka MikrofalowaLodówkaPiekarnik - Samooczyszczający SięSuszarkaZmywarka
- Opis pralni: Pralnia W Garażu
Charakterystyka wnętrza
- Okna: Okiennice Chroniące Przed Huraganami
- Piętra: Terakota
Cechy zewnętrzne
- Przestrzenie zewnętrzne: Ganek Osłonięty
- Podjazd: Podjazd - Okrężny
- Miejsca parkingowe:
Basen i spa
- Basen: Wbudowany W Ziemię
teren rekreacyjny
- teren rekreacyjny: Basen
Widok
- Udogodnienia: Widok Na BasenNa Ogród
Ogrzewanie i chłodzenie
- System grzewczy: Elektryczny
- System chłodzenia: Elektryczny
Media
- Inne media / Inne instalacje: Kanalizacja MiejskaWoda Miejska
Społecznościowy
Informacje o szkołach
- Szkoła Średnia: Coral Springs
- Gimnazjum: Forest Glen
- Szkoła Podstawowa: James S. Hunt