
349 900 USD
Dom jednorodzinny na sprzedaż, 4126 SW BELSHAW Street, Port St. Lucie, Floryda 34953, USA
- Numer MLSB26061592
- 3
- 2
164 m² (1 768 ft²)
Oferta wystawiona przez The Brokerage Treasure Coast
Dom jednorodzinny na sprzedaż zlokalizowany w 4126 SW BELSHAW Street, Port St. Lucie, Floryda 34953, USA jest aktualnie dostępny do kupienia.Ta nieruchomość ma 3 sypialnie, 2 łazienki.
Opis
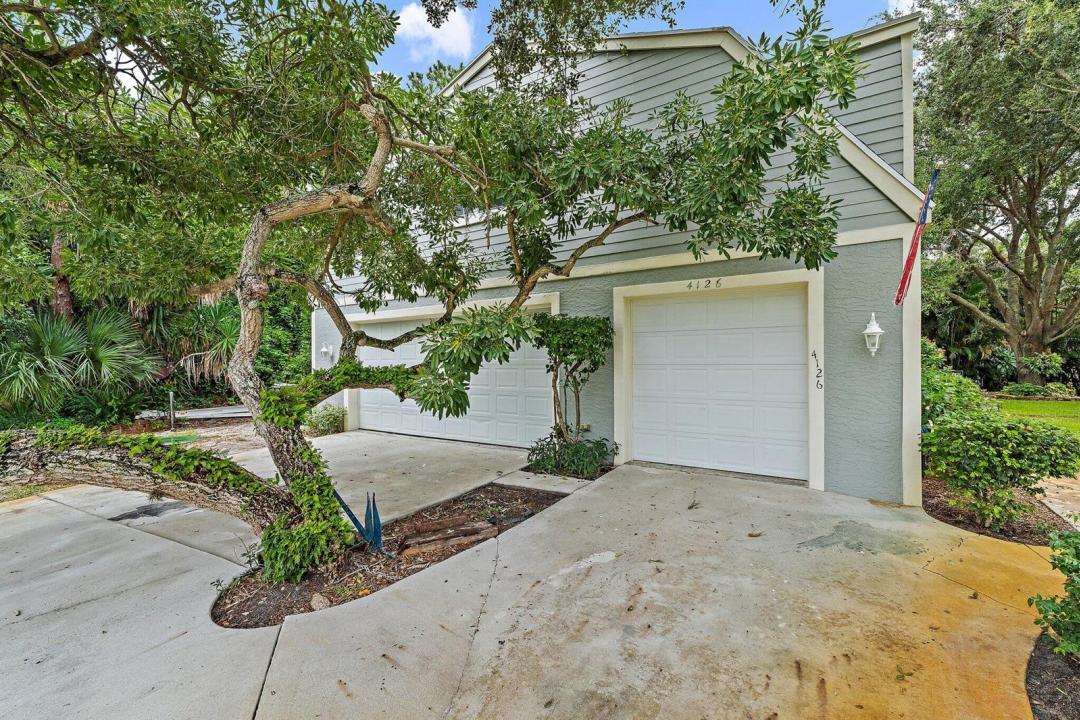
Introducing a truly unique and versatile property offering endless possibilities. This 3-bedroom, 2-bath home features an impressive 1,700+ square feet of garage and workspace beneath the main living area, making it an incredible option for a business owner, contractor, car enthusiast or anyone looking for substantial space to work from home. The property is situated between an adjacent vacant lot and an additional neighboring home, creating a rare opportunity to purchase the properties individually or together. Combined, a buyer could potentially secure approximately 3/4 of an acre and create a setup that works perfectly for their needs. The upstairs residence offers even more flexibility and could serve as a primary residence, annual rental, short-term/Airbnb rental, or convenient housing for employees while utilizing the expansive garage and workspace below. Whether you're looking for a live/work property, investment opportunity, rental income, employee housing, or the ability to acquire multiple neighboring parcels, this property offers a combination of space and flexibility that is incredibly hard to find.
Lokalizacja
4126 SW BELSHAW Street, Port St. Lucie, Floryda 34953, USA
Charakterystyka nieruchomości
Nieruchomość
- Powierzchnia nieruchomości:
164 m² (1 768 ft²) - Udogodnienia: Miejsce Na BasenGarażPodjazd
Działka/Grunt
- Wielkość działki/gruntu:
931 m² (10 019 ft²)
Konstrukcja
- Rok budowy: 2003
- Pokrycie dachu: Polimerowe/goncianeGont
- Konstrukcja: Konstrukcja Z Betonowych Bloków (pełny Mur)
Parking/Garaż
- Opis garażu: Garaż Połączony Z Domem
Sypialnie
- Sypialnie: 3
Łazienki
- Łącznie łazienki: 2
- Pełne łazienki: 2
Charakterystyka wnętrza
- Piętra: Terakota
Ogrzewanie i chłodzenie
- System grzewczy: ElektrycznyCentralne
- System chłodzenia: Centralny System Klimatyzacji
Media
- Inne media / Inne instalacje: KanalizacjaMiejskiKanalizacja Miejska
Społecznościowy
- Udogodnienia: Pozwolenie Na Zwierzęta Domowe