
4 300 000 USD
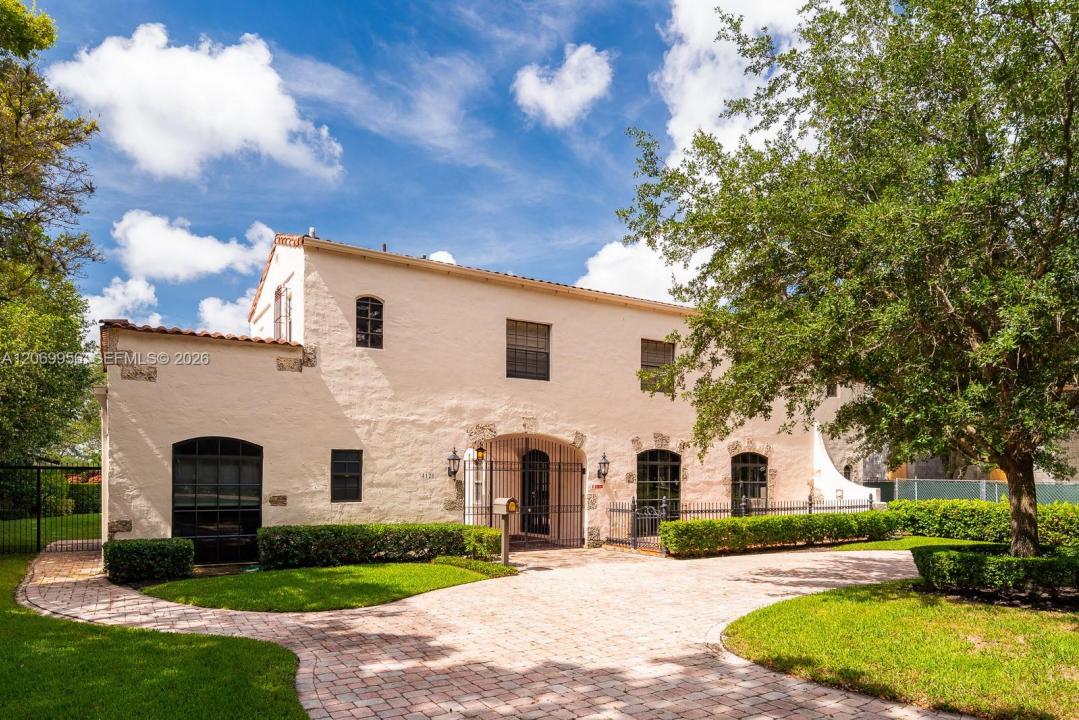
Dom jednorodzinny na sprzedaż, 4128 Pinta Ct, Coral Gables, Floryda 33146, USA
- Numer MLSA12069956
- 5
- 5
341 m² (3 672 ft²)
Oferta wystawiona przez Coldwell Banker Realty
Dom jednorodzinny na sprzedaż zlokalizowany w 4128 Pinta Ct, Coral Gables, Floryda 33146, USA jest aktualnie dostępny do kupienia.Ta nieruchomość ma 5 sypialnie, 5 łazienki.
Opis
Overlooking the 14th fairway of the Riviera Golf Course this historically significant 1920's home has not been on the market since 1976. Exuding the charming Beaux Arts influence of its original architect, Edgar Albright, who also designed the French Country Village homes on Hardee Road, this home offers a premier location, architectural significance and a grand view of one of the prettiest fairways on the course. The Public Records state the Actual Area square footage as 3865, Living Area as 3672 and Adjusted Area as 3548. The lot size is 12,230 square feet. There is a main house with 3 bedrooms and 2 and 1/2 baths plus a downstairs wing with bedroom + office and a full bath. There is also a separate guest studio with full bath. There are 5 bedrooms and 4.5 baths in total. The main rooms include a living room with the original fireplace, a formal dining room and a large family room which overlooks the 45' swimming pool and the Golf Course. Pinta Court is a very quiet street that intersects Santa Maria Street in one of the most beautiful Coral Gables neighborhoods of all. Certified appraisal, floor plan and Seller Disclosure form are attachments on MLS. Price reflects the need for updating and additions.
Lokalizacja
4128 Pinta Ct, Coral Gables, Floryda 33146, USA
Charakterystyka nieruchomości
Nieruchomość
- Powierzchnia nieruchomości:
341 m² (3 672 ft²) - Udogodnienia: Wiata GarażowaPodjazdOświetlenie ZewnętrzneKominek
- Inne konstrukcje budowlane: Dom Gościnny
Działka/Grunt
- Wielkość działki/gruntu:
1 136 m² (12 230 ft²)
Konstrukcja
- Rok budowy: 1926
- Styl domu: Starohiszpański
- Typ dachu: Beczkowy
- Konstrukcja: Konstrukcja Z Betonowych Bloków (pełny Mur)
Parking/Garaż
- Opis parkingu: Parking Zadaszony
Sypialnie
- Sypialnie: 5
Łazienki
- Łącznie łazienki: 5
- Pełne łazienki: 4
- WC: 1
Charakterystyka wnętrza
- Drzwi: Szklane Drzwi
- Piętra: DrewnianaPłytki CeramiczneKostka Ceglana
Cechy zewnętrzne
- Podjazd: Podjazd - Okrężny
- Miejsca parkingowe: 1
Basen i spa
- Basen: Wbudowany W Ziemię
teren rekreacyjny
- teren rekreacyjny: Basen
Widok
- Udogodnienia: Widok Na Pole Golfowe
Ogrzewanie i chłodzenie
- System grzewczy: Elektryczny
- System chłodzenia: Jednostki Ścienne Lub OkienneCentralny System Klimatyzacji
Media
- Inne media / Inne instalacje: SzamboWoda Miejska
Społecznościowy
Informacje o szkołach
- Szkoła Średnia: Coral Gables
- Gimnazjum: Ponce De Leon
- Szkoła Podstawowa: Fairchild; David