
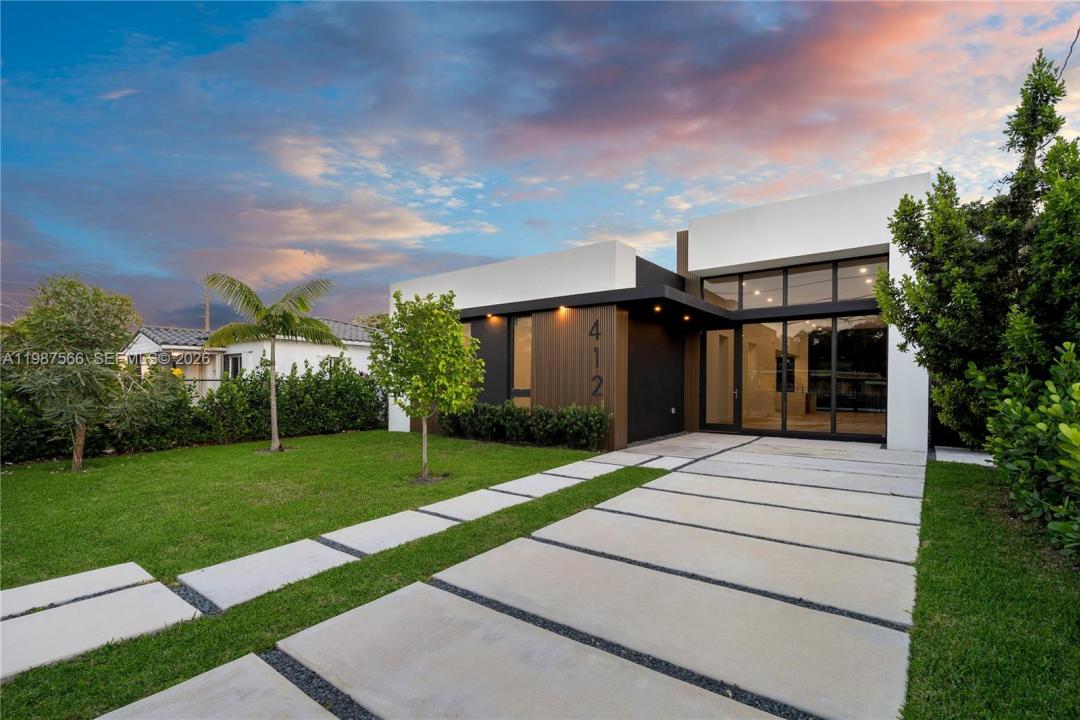
1 949 000 USD
Dom jednorodzinny na sprzedaż, 412 NW 47th St, Miami, Floryda 33127, USA
- Numer MLSA11987566
- 5
- 4
230 m² (2 472 ft²)
Oferta wystawiona przez Compass Florida, LLC
Dom jednorodzinny na sprzedaż zlokalizowany w 412 NW 47th St, Miami, Floryda 33127, USA jest aktualnie dostępny do kupienia.Ta nieruchomość ma 5 sypialnie, 4 łazienki.
Opis
This striking new construction residence in Buena Vista is thoughtfully designed for elevated living and refined entertaining. The 5-bedroom, 3.5-bath home showcases a bold, open layout with soaring ceilings and a grand main living space that seamlessly extends to the outdoor areas, creating an effortless indoor-outdoor flow.
The kitchen serves as a true focal point, appointed with Snow White quartz countertops, a dramatic waterfall island, full-height custom cabinetry, and a full suite of new appliances. The home delivers a clean, sophisticated aesthetic with exceptional functionality for both daily living and hosting. The primary suite is a private retreat, featuring a spacious walk-in closet and a spa-inspired en-suite bath, along with direct access to the pool for a seamless resort-style experience. Additional bedrooms are generously sized, offering flexibility for family, guests, or a dedicated office space. Outdoor living is exceptionally executed with a covered terrace, an expansive pool, and a designated barbecue area, all set within a private, well-designed backyard ideal for both intimate gatherings and larger-scale entertaining.Perfectly positioned in one of Miami’s most dynamic and rapidly evolving neighborhoods, just moments from the Design District, Midtown, and Miami Beach, this residence presents a compelling blend of modern design, comfort, and location. Seller credit or concessions available.
Lokalizacja
412 NW 47th St, Miami, Floryda 33127, USA
Charakterystyka nieruchomości
Nieruchomość
- Powierzchnia nieruchomości:
230 m² (2 472 ft²) - Udogodnienia: Pomieszczenie GospodarczePatioPodjazdOświetlenie Zewnętrzne
Działka/Grunt
- Wielkość działki/gruntu:
669 m² (7 200 ft²) - Opis działki: Ogrodzona
Konstrukcja
- Rok budowy: 2025
- Styl domu: WspółczesnyModernistyczny
- Stan: Nowy Budynek
Parking/Garaż
- Opis parkingu: Na Ulicy
Sypialnie
- Sypialnie: 5
Łazienki
- Łącznie łazienki: 4
- Pełne łazienki: 3
- WC: 1
- Szczegóły: Lustra Wykonane Na Zamówienie
Charakterystyka wnętrza
- Piętra: TerakotaWinylowa
- Listwy wykończeniowe: Szafy Ścienne
Cechy zewnętrzne
- Przestrzenie zewnętrzne: Patio
- Miejsca parkingowe:
Basen i spa
- Basen: Wbudowany W ZiemięBetonowy
teren rekreacyjny
- teren rekreacyjny: Basen
Widok
- Udogodnienia: Widok Na Basen
Ogrzewanie i chłodzenie
- System grzewczy: Centralne
- System chłodzenia: Centralny System Klimatyzacji
Media
- Inne media / Inne instalacje: Kanalizacja MiejskaWoda Miejska