
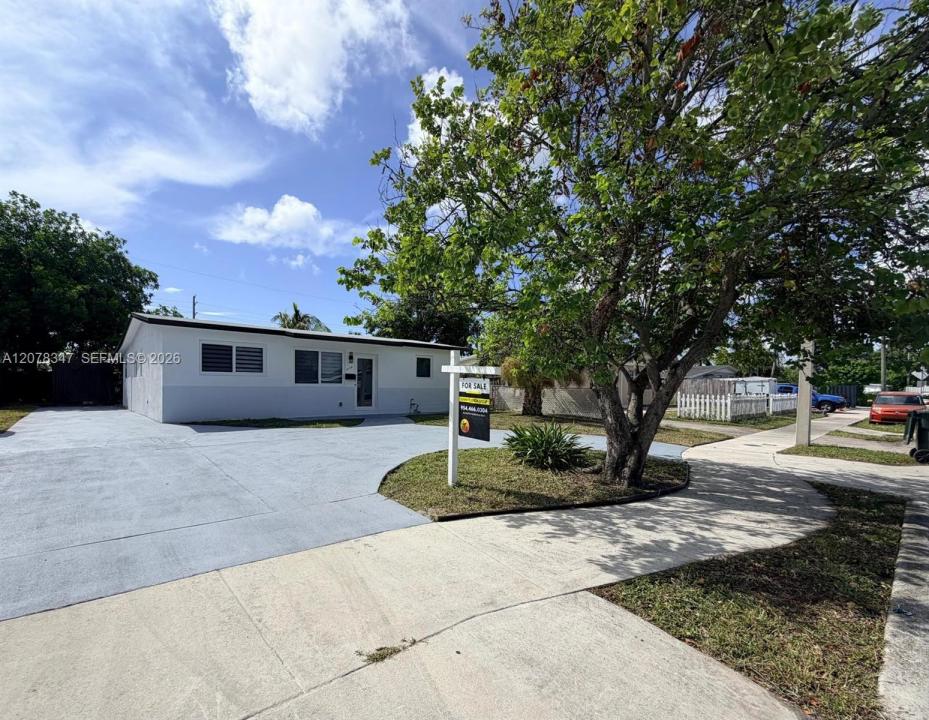
439 000 USD
Dom jednorodzinny na sprzedaż, 4130 NW 11th Ave, Oakland Park, Floryda 33309, USA
- Numer MLSA12078347
- 3
- 2
105 m² (1 128 ft²)
Oferta wystawiona przez Sunny Florida Group LLC
Dom jednorodzinny na sprzedaż zlokalizowany w 4130 NW 11th Ave, Oakland Park, Floryda 33309, USA jest aktualnie dostępny do kupienia.Ta nieruchomość ma 3 sypialnie, 2 łazienki.
Opis
Discover this beautifully reimagined 3-bedroom, 2-bath residence where modern style meets everyday comfort. Fully renovated and truly move-in ready, this exceptional home showcases thoughtful upgrades throughout, including a brand-new roof, hurricane impact windows, new A/C, new water heater, new electrical panel, updated lighting, fresh texture, new doors, baseboards, casing, and fresh interior and exterior paint. Inside, gorgeous new vinyl flooring flows throughout a warm and inviting layout designed for both comfortable living and easy entertaining. The designer kitchen is a standout feature, complete with elegant quartz countertops, wood cabinetry, and brand-new stainless-steel appliances that perfectly blend style and functionality. Both bathrooms have been tastefully renovated with a clean, modern look. A spacious family room adds flexibility for relaxing, gathering, or entertaining year-round, while the large private fenced backyard offers plenty of space for pets, outdoor dining, weekend get-togethers, or simply enjoying your own peaceful retreat. Ample parking adds even more everyday convenience. Ideally situated in Oakland Park near shopping, major highways, and the beach, this home offers an exceptional combination of sophistication, comfort, and accessibility. Stylish, turnkey, and filled with charm, this is a property you will not want to miss!!
Lokalizacja
4130 NW 11th Ave, Oakland Park, Floryda 33309, USA
Charakterystyka nieruchomości
Nieruchomość
- Powierzchnia nieruchomości:
105 m² (1 128 ft²) - Typ: Nieumeblowany
- Udogodnienia: Ganek OtwartyPatioPodjazd
- Inne konstrukcje budowlane: Budynek Gospodarczy
Działka/Grunt
- Wielkość działki/gruntu:
557 m² (6 000 ft²) - Opis działki: Ogrodzona
Konstrukcja
- Rok budowy: 1961
- Konstrukcja: Konstrukcja Z Betonowych Bloków (pełny Mur)
Parking/Garaż
- Opis parkingu: Ograniczony
Sypialnie
- Sypialnie: 3
Łazienki
- Łącznie łazienki: 2
- Pełne łazienki: 2
Cechy zewnętrzne
- Przestrzenie zewnętrzne: Patio
- Podjazd: Podjazd - Okrężny
- Miejsca parkingowe:
Widok
- Udogodnienia: Na Ogród
Ogrzewanie i chłodzenie
- System grzewczy: Centralne
- System chłodzenia: Centralny System Klimatyzacji
Media
- Inne media / Inne instalacje: Kanalizacja MiejskaWoda Miejska
Społecznościowy
- Udogodnienia: Pozwolenie Na Zwierzęta Domowe
Informacje o szkołach
- Szkoła Średnia: Northeast
- Gimnazjum: James S. Rickards
- Szkoła Podstawowa: Lloyd Estates