
1 200 000 USD
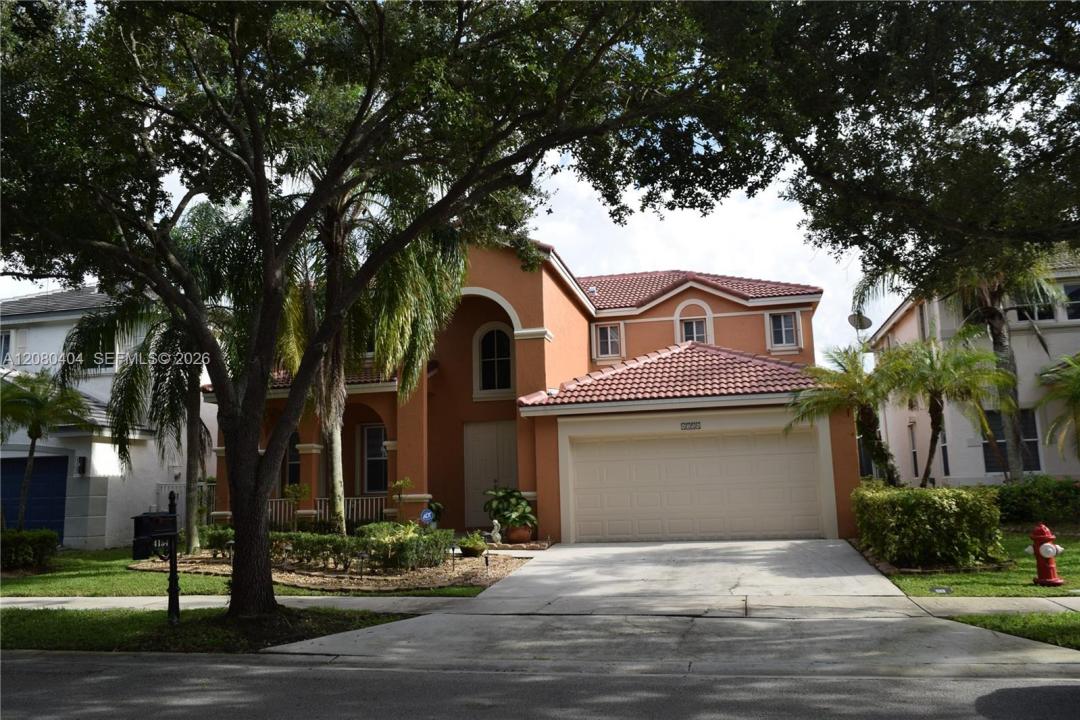
Dom jednorodzinny na sprzedaż, 4154 Staghorn Ln, Weston, Floryda 33331, USA
- Numer MLSA12080404
- 5
- 4
263 m² (2 826 ft²)
Oferta wystawiona przez United Real Estate Advisors
Dom jednorodzinny na sprzedaż zlokalizowany w 4154 Staghorn Ln, Weston, Floryda 33331, USA jest aktualnie dostępny do kupienia.Ta nieruchomość ma 5 sypialnie, 4 łazienki.
Opis
Welcome to an exceptional opportunity in the prestigious gated community of The Ridges in Weston. This beautifully maintained 5-bedroom, 4-bathroom residence is ideally positioned on a premium lot and offers a spacious, versatile layout designed for today’s lifestyle. From the moment you enter, you’ll appreciate the inviting flow and thoughtful details throughout. The home features a 2024 roof, tile flooring throughout the first level, and laminate flooring upstairs. The updated kitchen offers granite countertops, abundant cabinetry, and a functional design that seamlessly combines everyday living with entertaining. A full bedroom and bathroom on the first floor provide exceptional flexibility for guests, a private office, or a playroom.
The second level offers generously sized bedrooms and beautifully renovated bathrooms with contemporary finishes, creating comfortable and inviting private spaces. Enjoy the lifestyle The Ridges is known for, with access to a community pool, clubhouse, tennis courts, and pickleball courts, all within a beautifully landscaped gated setting. Ideally located close to A-rated schools, shopping, fine dining, parks, and major highways, this residence offers the perfect blend of style, comfort, convenience, and the highly desirable Weston lifestyle. A wonderful place to call home!
Lokalizacja
4154 Staghorn Ln, Weston, Floryda 33331, USA
Charakterystyka nieruchomości
Nieruchomość
- Powierzchnia nieruchomości:
263 m² (2 826 ft²) - Typ: Nieumeblowany
- Udogodnienia: SpiżarniaMiejsce Na BasenGarażGanek OtwartyPodjazdGarderoby
Działka/Grunt
- Wielkość działki/gruntu:
611 m² (6 577 ft²) - Opis działki: Ogrodzona
Konstrukcja
- Rok budowy: 1997
- Konstrukcja: Konstrukcja Z Betonowych Bloków (pełny Mur)
Parking/Garaż
- Opis parkingu: Parking Dla GościOgraniczony
- Opis garażu: Garaż Połączony Z DomemAutomatycznie Otwierane Drzwi Garażowe
Sypialnie
- Sypialnie: 5
Łazienki
- Łącznie łazienki: 4
- Pełne łazienki: 4
Charakterystyka wnętrza
- Drzwi: Szklane Drzwi
- Okna: ŻaluzjeOkiennice Chroniące Przed Huraganami
- Piętra: Płytki Ceramiczne
Bezpieczeństwo
- Udogodnienia: Patrol BezpieczeństwaCzujnik Dymu
Widok
- Udogodnienia: Na Ogród
Ogrzewanie i chłodzenie
- System grzewczy: ElektrycznyCentralne
- System chłodzenia: ElektrycznyCentralny System Klimatyzacji
Media
- Inne media / Inne instalacje: Kanalizacja MiejskaWoda Miejska
Społecznościowy
- Udogodnienia: Pomieszczenie KlubowePozwolenie Na Zwierzęta DomoweBasenKorty TenisoweOgrodzony Kompleks Mieszkalny
Informacje o szkołach
- Szkoła Średnia: Cypress Bay
- Gimnazjum: Falcon Cove
- Szkoła Podstawowa: Everglades