
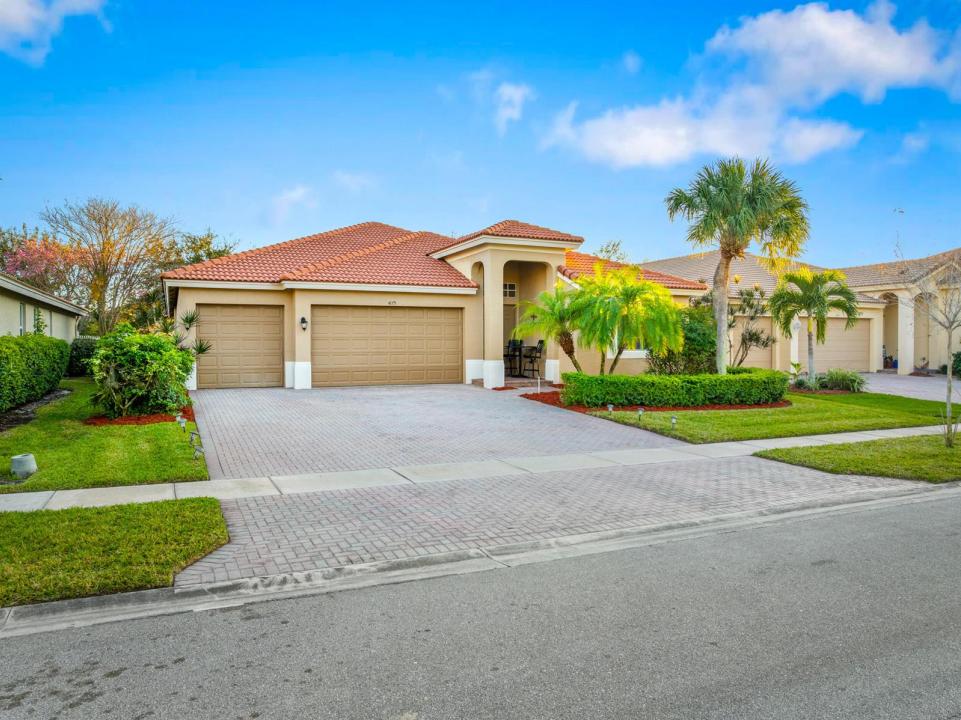
450 000 USD
Dom jednorodzinny na sprzedaż, 4179 Worlington Terrace, Fort Pierce, Floryda 34947, USA
- Numer MLSR11158642
- 5
- 3
256 m² (2 759 ft²)
Oferta wystawiona przez One Sotheby's Intl. Realty
Dom jednorodzinny na sprzedaż zlokalizowany w 4179 Worlington Terrace, Fort Pierce, Floryda 34947, USA jest aktualnie dostępny do kupienia.Ta nieruchomość ma 5 sypialnie, 3 łazienki.
Opis
Nestled in the highly sought-after Bent Creek community, this beautifully maintained 5-bedroom, 3-bath residence offers 2,759 square feet of thoughtfully designed living space. The open layout is complemented by soaring ceilings and a spacious kitchen with a large center island and recently updated appliances, making it ideal for both everyday living and entertaining. Just off the kitchen, a flexible bonus space has been professionally converted into a true fifth bedroom, perfect for guests, a home office, or multi-generational living. The primary suite features a well-appointed en-suite bath, while the additional bedrooms provide plenty of versatility for family and work-from-home needs. Recent improvements include dual AC systems installed in 2023, a new water heater in 2023, and updated toilets, shower heads, and bathroom faucets, all contributing to a truly move-in-ready home. Step outside to a peaceful backyard retreat highlighted by mature mango, avocado, and pineapple trees.
This home has had only two owners, with the original owners occupying it sparingly while maintaining it with exceptional care. The result is a property that still shows beautifully years after construction. Additional highlights include a three-car garage, built-in storage, and access to resort-style amenities such as a community pool, fitness center, basketball courts, and clubhouse.
Conveniently located near schools, shopping, major highways, and area beaches, this is a rare opportunity to own a meticulously cared-for home in Fort Pierce. Schedule your private showing today.
Lokalizacja
4179 Worlington Terrace, Fort Pierce, Floryda 34947, USA
Charakterystyka nieruchomości
Nieruchomość
- Powierzchnia nieruchomości:
256 m² (2 759 ft²) - Typ: Nieumeblowany
- Udogodnienia: SpiżarniaPomieszczenie GospodarczeGarażPodłączenie Dla Pralki
Działka/Grunt
- Wielkość działki/gruntu:
817 m² (8 799 ft²)
Konstrukcja
- Rok budowy: 2006
- Typ dachu: Beczkowy
- Konstrukcja: Konstrukcja Z Betonowych Bloków (pełny Mur)
Sypialnie
- Sypialnie: 5
Łazienki
- Łącznie łazienki: 3
- Pełne łazienki: 3
Inne pokoje
- Rodzaje pomieszczeń: Pralnia
- Opis kuchni: Z "wyspą"
- Wyposażenie: Elektryczny Podgrzewacz WodyKuchenkaKuchenka MikrofalowaLodówkaZmywarka
Charakterystyka wnętrza
- Piętra: Płytki CeramiczneDywan
Basen i spa
- Basen: Prywatny Basen
Bezpieczeństwo
- Udogodnienia: Czujnik Dymu
Ogrzewanie i chłodzenie
- System grzewczy: Centralne
- System chłodzenia: Centralny System Klimatyzacji
Media
- Telekomunikacja: Dostępna Telewizja Kablowa
- Inne media / Inne instalacje: KanalizacjaMiejskiMedia W ZiemiiKanalizacja Dostępna W Pobliżu DziałkiKanalizacja Miejska
Społecznościowy
- Udogodnienia: Sala Do ĆwiczeńPomieszczenie KlubowePozwolenie Na Zwierzęta DomoweBasenKorty TenisoweKlub Sportowy Dla Mieszkańców