
14 900 000 USD
Dom jednorodzinny na sprzedaż, 41 NURMI Drive, Fort Lauderdale, Floryda 33301, USA
- Numer MLSB26060732
- 6
- 8
671 m² (7 220 ft²)
Oferta wystawiona przez Compass Florida, LLC
Dom jednorodzinny na sprzedaż zlokalizowany w 41 NURMI Drive, Fort Lauderdale, Floryda 33301, USA jest aktualnie dostępny do kupienia.Ta nieruchomość ma 6 sypialnie, 8 łazienki.
Opis
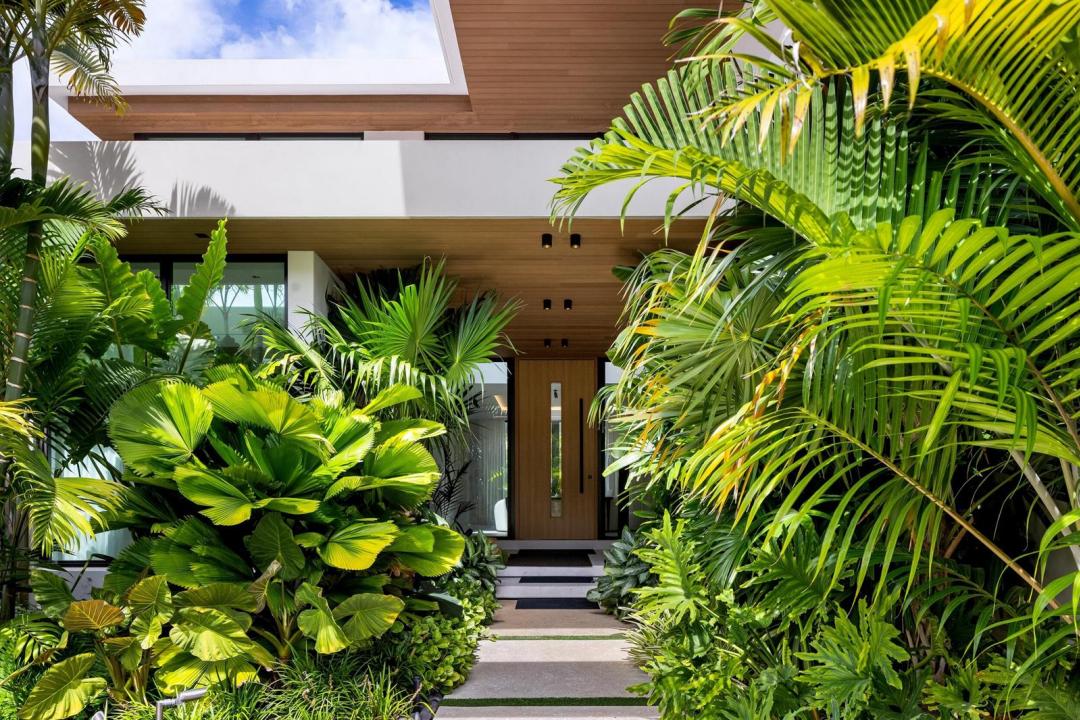
Set on coveted Nurmi Drive, 41 Nurmi is a rare opportunity to own an exceptional new waterfront residence offering approximately 9,393 total sq ft of refined indoor and outdoor living. Designed for buyers who value privacy, scale and effortless waterfront living, the home is surrounded by lush tropical landscaping that creates the feeling of a secluded resort in the heart of Las Olas Isles. Expansive walls of glass flood the interiors with natural light and frame constant views of the landscaping and water. Warm white oak, carefully selected finishes and sophisticated architectural details create a residence that feels both luxurious and inviting. The layout is equally impressive, with generous entertaining spaces, a gourmet kitchen, separate prep kitchen, six en-suite bedrooms and a private office. Outside, expansive terraces lead to a heated lap pool finished in Basaltina stone and 100' of waterfront, creating a seamless indoor-outdoor environment built for entertaining, relaxing and enjoying the South Florida lifestyle. Offered fully furnished and turnkey, 41 Nurmi delivers the complete package: exceptional design, privacy, waterfrontage, scale and one of the most desirable addresses in Fort Lauderdale. Opportunities of this caliber on Nurmi Drive are limited. For the buyer seeking the ultimate waterfront lifestyle, the residence may also be offered together with a 2024 Azimut 72 yacht for a combined asking price of $19,000,000.
Lokalizacja
41 NURMI Drive, Fort Lauderdale, Floryda 33301, USA
Charakterystyka nieruchomości
Nieruchomość
- Powierzchnia nieruchomości:
671 m² (7 220 ft²) - Udogodnienia: Pomieszczenie GospodarczeGarażBalkonPatioPodjazdOświetlenie ZewnętrzneGarderoby
- Lokalizacja: Dostęp Do OceanuWybrzeże
Działka/Grunt
- Wielkość działki/gruntu:
1 115 m² (12 000 ft²) - Długość nabrzeża: 30 m
Konstrukcja
- Rok budowy: 2025
- Pokrycie dachu: Betonowe
- Stan: Nowy Budynek
- Konstrukcja: Beton/pustak
Parking/Garaż
- Opis garażu: Automatycznie Otwierane Drzwi GarażoweWolnostojący
Sypialnie
- Sypialnie: 6
Łazienki
- Łącznie łazienki: 8
- Pełne łazienki: 7
- WC: 1
Inne pokoje
- Rodzaje pomieszczeń: Pokój DziennyPokój Telewizyjny/Biblioteka Domowa/GabinetPralnia
- Opis kuchni: Z "wyspą"
- Wyposażenie: PralkaKuchenkaKuchenka MikrofalowaPiekarnik - ŚciennyLodówkaPiekarnik - Samooczyszczający SięSuszarkaZmywarka
Charakterystyka wnętrza
- Piętra: DrewnianaPłytki Ceramiczne
Cechy zewnętrzne
- Przestrzenie zewnętrzne: BalkonPatio
- Miejsca parkingowe:
Basen i spa
- Basen: Prywatny Basen Basen Z Jacuzzi
Woda i żeglarstwo
- na wodę: Kanał
- Żeglarstwo: Żeglowny
teren rekreacyjny
- teren rekreacyjny: Wanna Z Hydromasażem / JacuzziBasenWbudowany Grill
Widok
- Udogodnienia: Widok Na BasenNa OgródWidok Na Wodę
Ogrzewanie i chłodzenie
- System grzewczy: Centralne
- System chłodzenia: Centralny System Klimatyzacji
Media
- Inne media / Inne instalacje: Gaz ZiemnyKanalizacjaMiejskiKanalizacja Miejska
Społecznościowy
- Udogodnienia: Pozwolenie Na Zwierzęta DomoweBasen
Informacje o szkołach
- Szkoła Średnia: Fort Lauderdale
- Gimnazjum: Sunrise
- Szkoła Podstawowa: Harbordale