
644 998 USD
Mieszkanie na sprzedaż, 41 SE 5th St 1908, Miami, Floryda 33131, USA
- Numer MLSA12069591
- 2
- 2
130 m² (1 402 ft²)
Oferta wystawiona przez Avanti Way Realty LLC
Mieszkanie na sprzedaż zlokalizowany w 41 SE 5th St 1908, Miami, Floryda 33131, USA jest aktualnie dostępny do kupienia.Ta nieruchomość ma 2 sypialnie, 2 łazienki.
Opis
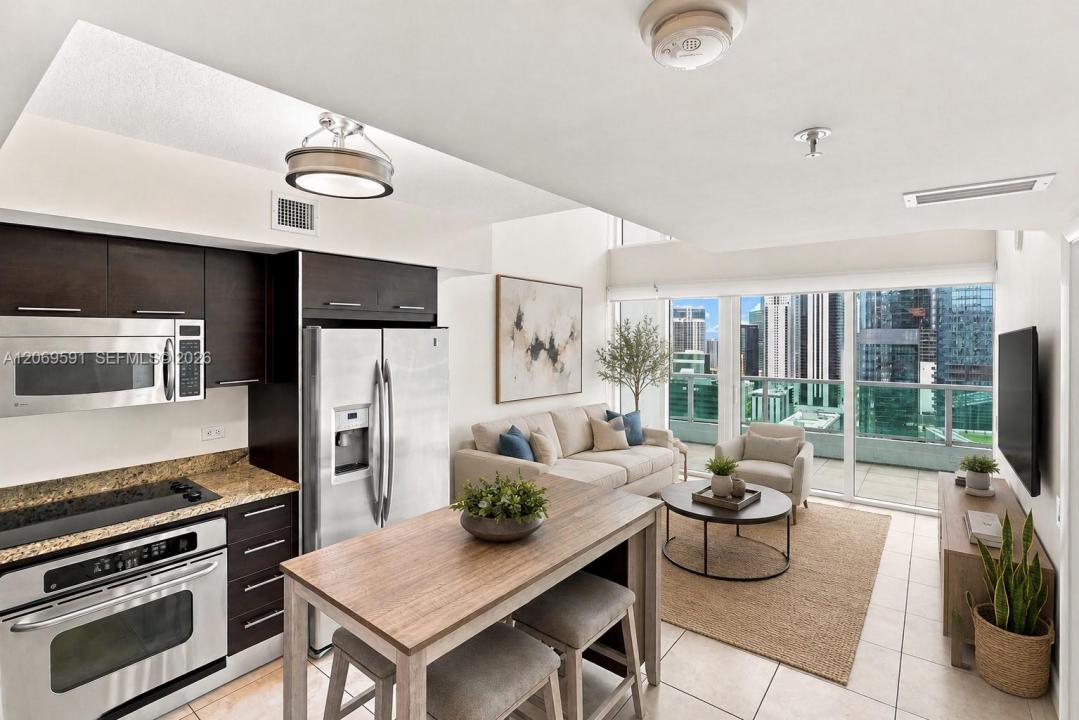
Light-filled two-story loft in the heart of Brickell, directly on the Miami River. Positioned high enough to rise above the neighboring structures, the residence enjoys a wide, open outlook through its soaring two-story wall of glass, creating a sense of space and privacy rarely found at this location.
The main living area opens to an impressive 21-foot covered corner terrace, one of the largest in the building, while a second private balcony serves the upper level. The residence also includes TWO assigned parking spaces, a valuable feature in Brickell.
A designer steel-and-wood staircase leads to the private upper level, featuring the primary bedroom, glass-enclosed bath, custom walk-in closet, vented flex space ideal for a home office, and private balcony.
This 2BD/2BA + den residence offers 1,402 SF and has been freshly painted and prepared for move-in. Both bathrooms feature glass shower enclosures, and both bedrooms include custom-fitted closets. Additional storage includes an oversized storage room beneath the staircase and multiple closets throughout.
European-style kitchen with granite countertops and stainless steel appliances. Impact windows and doors, Nest thermostat, and in-unit washer and dryer.
Building amenities include a lap pool, cedar sauna, fitness center, double-height club lounge, business center, 24-hour security, and porte-cochere. Steps from the Metromover and just one block from Brickell City Centre. Pet friendly.
Lokalizacja
41 SE 5th St 1908, Miami, Floryda 33131, USA
Charakterystyka nieruchomości
Nieruchomość
- Powierzchnia nieruchomości:
130 m² (1 402 ft²) - Udogodnienia: Garaż
Konstrukcja
- Rok budowy: 2006
- Styl domu: Dwupoziomowy
- Konstrukcja: Bloczki Betonowe I Cegły
Parking/Garaż
- Opis parkingu: Parking ZadaszonyPrzydzielony
- Opis garażu: Garaż Połączony Z Domem
Sypialnie
- Sypialnie: 2
Łazienki
- Łącznie łazienki: 2
- Pełne łazienki: 2
Charakterystyka wnętrza
- Piętra: Płytki Ceramiczne
Basen i spa
- Basen: Prywatny Basen
Widok
- Udogodnienia: Widok Na Rzekę
Ogrzewanie i chłodzenie
- System grzewczy: Centralne
- System chłodzenia: Centralny System Klimatyzacji
Społecznościowy
- Udogodnienia: Pozwolenie Na Zwierzęta DomoweSaunaBasen
Informacje o szkołach
- Gimnazjum: Shenandoah
- Szkoła Podstawowa: Southside