
363 160 USD
Farma na sprzedaż, 4203 11th St. W, Floryda 33971, USA
- Numer MLSA12024715
- 3
- 2
151 m² (1 630 ft²)
Oferta wystawiona przez Sellstate 5 Star Realty
gospodarstwo na sprzedaż zlokalizowany w 4203 11th St. W, Floryda 33971, USA jest aktualnie dostępny do kupienia.Ta nieruchomość ma 3 sypialnie, 2 łazienki.
Opis
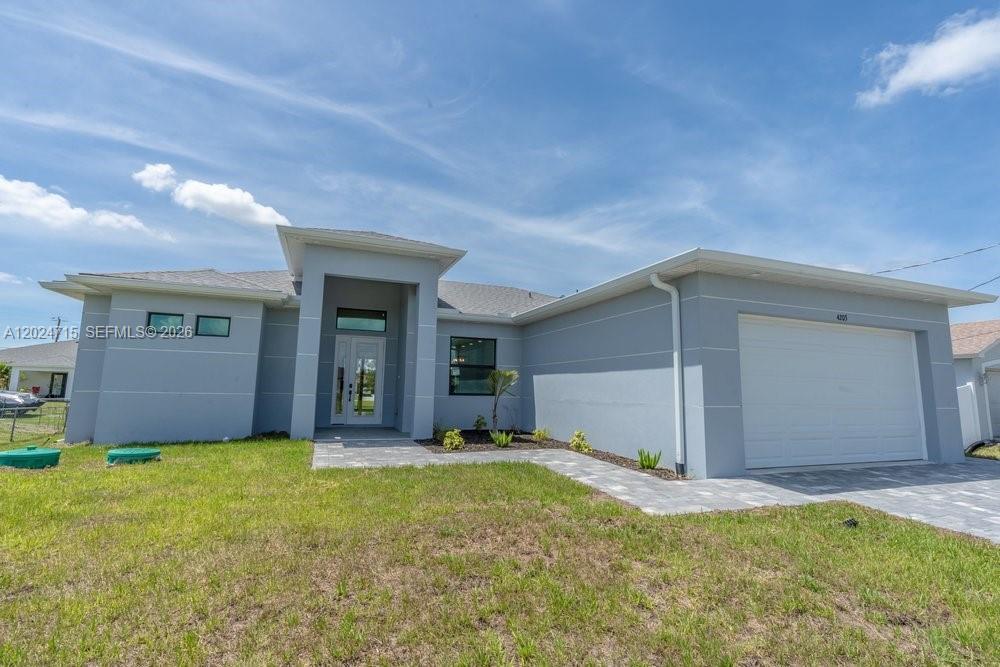
Newly constructed 3-bedroom, 2-bath modern home designed for family living. Upon arrival, you will be greeted by a stunning paver driveway leading to the 2-car garage with epoxy flooring. Upon entering the home, you will be captivated by the 10-foot ceilings and open concept floor plan that seamlessly combines the family room, kitchen, and dining room areas with porcelain tile, creating a spacious and inviting atmosphere. The home also features sound-dampening walls to minimize sound transmission, as well as a combination of porcelain tile and vinyl flooring throughout.
The fully equipped kitchen features a premium stainless steel appliance package, including refrigerator, dishwasher, range, and microwave, quartz countertops, and a center island with sink and cabinets. The laundry room is equipped with a full sink and cabinets, providing ample space for a washer & dryer. Guest bedrooms feature wood flooring and share a bathroom with a tub/shower combination.
The master suite boasts wood floors, a separate soaking tub & shower, his & her sinks, & 2 walk-in closets. Impact windows and doors for added peace of mind. Expansive impact-resistant lanai door offers a great view of the open lanai with tile flooring, perfect for entertaining.
The seller will assist the buyer with closing costs in the amount of $5,000. Home comes with a 2-10 New Home Warranty, providing additional assurance and peace of mind. Make this dream home yours!
Lokalizacja
4203 11th St. W, Floryda 33971, USA
Charakterystyka nieruchomości
Nieruchomość
- Powierzchnia nieruchomości:
151 m² (1 630 ft²) - Udogodnienia: SpiżarniaMiejsce Na BasenPomieszczenie GospodarczeGarażGanek OtwartyPodjazd
Konstrukcja
- Rok budowy: 2026
- Pokrycie dachu: Gont
- Stan: Nowy Budynek
- Konstrukcja: Beton/pustak
Parking/Garaż
- Opis garażu: Garaż Połączony Z DomemAutomatycznie Otwierane Drzwi Garażowe
Sypialnie
- Sypialnie: 3
Łazienki
- Łącznie łazienki: 2
- Pełne łazienki: 2
Charakterystyka wnętrza
- Piętra: Drewniana
Bezpieczeństwo
- Udogodnienia: Czujnik Dymu
Ogrzewanie i chłodzenie
- System grzewczy: ElektrycznyCentralne
- System chłodzenia: Centralny System Klimatyzacji
Media
- Inne media / Inne instalacje: SzamboStudnia
Społecznościowy
- Udogodnienia: Pozwolenie Na Zwierzęta Domowe