
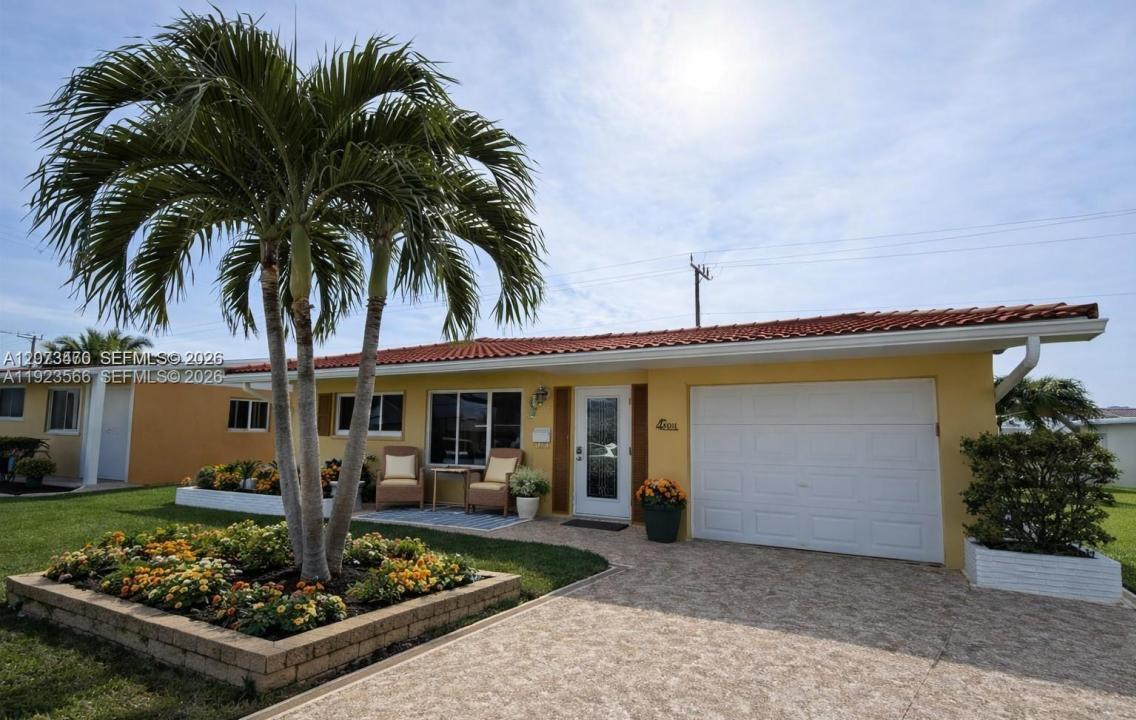
299 750 USD
Dom jednorodzinny na sprzedaż, 4208 NW 47th Ct, Tamarac, Floryda 33319, USA
- Numer MLSA12073470
- 2
- 1
75 m² (806 ft²)
Oferta wystawiona przez Dupont International Realty
Dom jednorodzinny na sprzedaż zlokalizowany w 4208 NW 47th Ct, Tamarac, Floryda 33319, USA jest aktualnie dostępny do kupienia.Ta nieruchomość ma 2 sypialnie, 1 łazienka.
Opis
BACK ON THE MARKET! Due to HOA approval. APPRAISAL WAS DONE AND APPRAISED AT VALUE. Beautiful turn-key furnished 2-bedroom, 1-bath single-family home located in the sought-after 55+ community of Mainlands of Tamarac. This home features a fully renovated, open kitchen with the sink overlooking the Florida room, creating a bright and inviting space for everyday living and entertaining. The kitchen flows into a private utility/multi-purpose room with custom cabinetry, mini fridge, sink, dishwasher, and washer, offering exceptional storage and functionality. This space provides direct access to the garage and outdoor area. The one-car garage includes a central vacuum system and utility/workshop space. The primary bedroom offers a walk-in closet, while the second bedroom is currently used as an office, ideal for flexible living. All windows and the sliding door are hurricane impact. Major updates include AC (2017) and roof (2021). A transferable termite service agreement is in place through August 2027 for added peace of mind. The Florida room is cozy and full of charm, featuring a beautiful ceiling and furnished with a full patio set and BBQ—perfect for relaxing or entertaining. The exterior also includes a water hose hookup and retractable clothesline. Move-in ready and meticulously maintained — this home is a must-see!
Lokalizacja
4208 NW 47th Ct, Tamarac, Floryda 33319, USA
Charakterystyka nieruchomości
Nieruchomość
- Powierzchnia nieruchomości:
75 m² (806 ft²) - Typ: Umeblowany
- Udogodnienia: Ganek OsłoniętyPoddaszePomieszczenie GospodarczeGarażPodjazdOświetlenie Zewnętrzne
Działka/Grunt
- Wielkość działki/gruntu:
389 m² (4 184 ft²)
Konstrukcja
- Rok budowy: 1973
- Pokrycie dachu: Betonowe
- Konstrukcja: Beton/pustak
Parking/Garaż
- Opis parkingu: Parking Zadaszony
Sypialnie
- Sypialnie: 2
Łazienki
- Łącznie łazienki: 1
- Pełne łazienki: 1
Charakterystyka wnętrza
- Okna: Okiennice Chroniące Przed Huraganami
- Piętra: TerakotaPłytki Ceramiczne
Cechy zewnętrzne
- Przestrzenie zewnętrzne: Ganek Osłonięty
- Miejsca parkingowe:
teren rekreacyjny
- teren rekreacyjny: Grill
Widok
- Udogodnienia: Na Ogród
Ogrzewanie i chłodzenie
- System grzewczy: Centralne
- System chłodzenia: Wentylacja SufitowaCentralny System Klimatyzacji
Media
- Inne media / Inne instalacje: Kanalizacja MiejskaWoda Miejska
Społecznościowy
- Udogodnienia: Pomieszczenie KluboweBasen
Informacje o szkołach
- Szkoła Średnia: Boyd H Anderson
- Gimnazjum: Lauderdale Lks
- Szkoła Podstawowa: Park Lakes