
199 900 USD
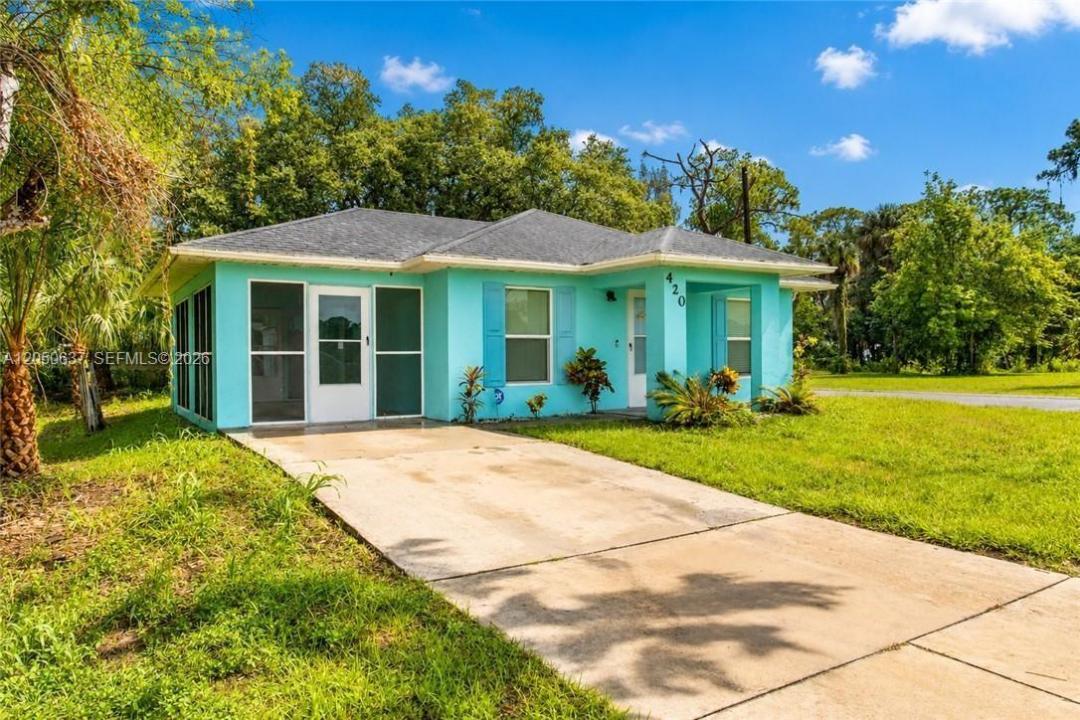
Dom jednorodzinny na sprzedaż, 420 DR Martin Luther King Blvd, La Belle, Floryda 33935, USA
- Numer MLSA12050637
- 2
- 1
93 m² (1 000 ft²)
Oferta wystawiona przez Southern Heritage Real Estate
Dom jednorodzinny na sprzedaż zlokalizowany w 420 DR Martin Luther King Blvd, La Belle, Floryda 33935, USA jest aktualnie dostępny do kupienia.Ta nieruchomość ma 2 sypialnie, 1 łazienka.
Opis
Charming LaBelle Cottage on a Corner Lot! This darling concrete block cottage offers approximately 1,000 square feet of comfortable living space and is ideally situated on a comer lot with paved road frontage on two streets. Built in 2010, the home features a durable shingle roof, a 2022 HV AC system, and a convenient location with easy access to LaBelle, Clewiston, Fort Myers, Lehigh Acres, and surrounding areas. A welcoming 6' x 8' front porch leads into the open-concept living, dining, and kitchen area, creating a bright and inviting space for everyday living. The home also features a spacious 1 0' x 19' screened porch on the south side, accessed through the living room, providing the perfect spot to relax, entertain, or enjoy the Florida breeze. The thoughtfully designed floor plan includes two generously sized bedrooms, each with oversized closets, a handsome full bath with shower, and a separate laundry room that also houses the home's mechanical systems for added convenience. A unique feature is the man door leading to the screened porch, complete with a built-in cat door for your furry family members. Whether you're looking for a starter home, seasonal retreat, or investment property, this well-maintained home offers affordability, comfort, and a convenient location in the heart of Southwest Florida.
Lokalizacja
420 DR Martin Luther King Blvd, La Belle, Floryda 33935, USA
Charakterystyka nieruchomości
Nieruchomość
- Powierzchnia nieruchomości:
93 m² (1 000 ft²) - Typ: Nieumeblowany
- Udogodnienia: Ganek OsłoniętyPomieszczenie GospodarczeGanek OtwartyWiata GarażowaPodjazdSchowek
Działka/Grunt
- Wielkość działki/gruntu:
663 m² (7 133 ft²)
Konstrukcja
- Rok budowy: 2010
- Styl domu: Dwupoziomowy
- Pokrycie dachu: Gont
- Konstrukcja: Beton/pustak
Sypialnie
- Sypialnie: 2
Łazienki
- Łącznie łazienki: 1
- Pełne łazienki: 1
Charakterystyka wnętrza
- Piętra: Terakota
Cechy zewnętrzne
- Przestrzenie zewnętrzne: Ganek Osłonięty
- Miejsca parkingowe: 2
- Opis wiaty garażowej: Wiata Wolnostojąca
Ogrzewanie i chłodzenie
- System grzewczy: Centralne
- System chłodzenia: Centralny System Klimatyzacji
Media
- Inne media / Inne instalacje: Kanalizacja MiejskaWoda Miejska