
4 500 USD
Dom jednorodzinny do wynajęcia, 421 S 56th Ter, Hollywood, Floryda 33023, USA
- Numer MLSA12082983
- 3
- 2
148 m² (1 596 ft²)
Oferta wystawiona przez The Keyes Company
Dom jednorodzinny na wynajem zlokalizowany w 421 S 56th Ter, Hollywood, Floryda 33023, USA jest aktualnie dostępny do wynajęcia.Ta nieruchomość ma 3 sypialnie, 2 łazienki.
Opis
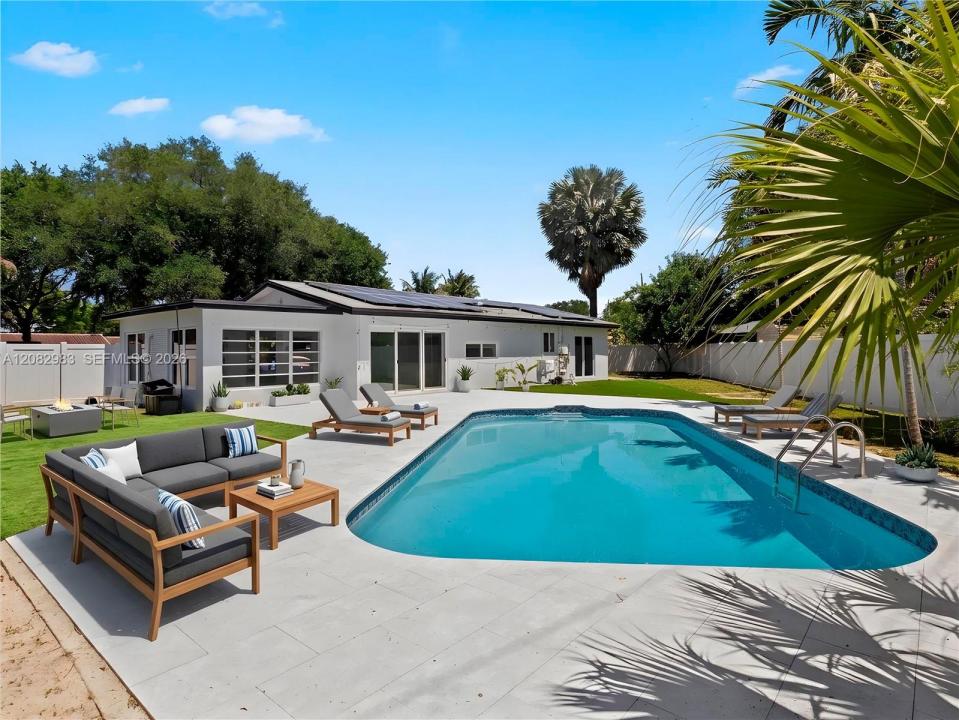
Completely renovated, move-in ready pool home on an oversized 10,000+ sq. ft. lot with NO HOA! This beautifully updated home offers the perfect combination of modern design, energy efficiency, and exceptional outdoor living. Inside you'll find sleek tile flooring throughout, recessed LED lighting, impact windows and sliding doors, a contemporary kitchen featuring quartz countertops, designer backsplash, and modern cabinetry, plus beautifully remodeled bathrooms with high-end finishes. Additional upgrades include a 5-year-old roof, tankless water heater, and solar panels that provide significant energy savings, making everyday living more affordable. Step outside to your private backyard oasis featuring a sparkling in-ground pool, expansive green space, and endless possibilities. With over 10,000 square feet of land, there's plenty of room to add a summer kitchen, gazebo, outdoor lounge, fire pit, children's playground, garden, or create the ultimate space for entertaining family and friends while still enjoying a spacious yard. The oversized driveway provides ample parking, and the exterior storage room adds even more functionality. Ideally located near Hollywood Hills, Memorial Regional Hospital, Hard Rock Hotel & Casino, Seminole Hard Rock Guitar Hotel, shopping, restaurants, schools, I-95, the Florida Turnpike, and Fort Lauderdale-Hollywood International Airport, offering easy access throughout South Florida.
Lokalizacja
421 S 56th Ter, Hollywood, Floryda 33023, USA
Charakterystyka nieruchomości
Nieruchomość
- Powierzchnia nieruchomości:
148 m² (1 596 ft²) - Typ: Nieumeblowany
- Udogodnienia: Ganek OtwartyPatioOświetlenie Zewnętrzne
Działka/Grunt
- Wielkość działki/gruntu:
960 m² (10 331 ft²) - Opis działki: Ogrodzona
Konstrukcja
- Rok budowy: 1957
- Pokrycie dachu: Płaska Płytka Dachowa
- Konstrukcja: Konstrukcja Z Betonowych Bloków (pełny Mur)
Sypialnie
- Sypialnie: 3
Łazienki
- Łącznie łazienki: 2
- Pełne łazienki: 2
Charakterystyka wnętrza
- Piętra: Terakota
Cechy zewnętrzne
- Przestrzenie zewnętrzne: Patio
- Podjazd: Podjazd - Okrężny
- Miejsca parkingowe: 2
Basen i spa
- Basen: Wbudowany W Ziemię
teren rekreacyjny
- teren rekreacyjny: Basen
Widok
- Udogodnienia: Widok Na Basen
Ogrzewanie i chłodzenie
- System grzewczy: Elektryczny
- System chłodzenia: Elektryczny
Media
- Inne media / Inne instalacje: Szambo
Społecznościowy
- Udogodnienia: Pozwolenie Na Zwierzęta Domowe
Informacje o szkołach
- Szkoła Średnia: South Broward
- Gimnazjum: Olsen
- Szkoła Podstawowa: Orange Brook