
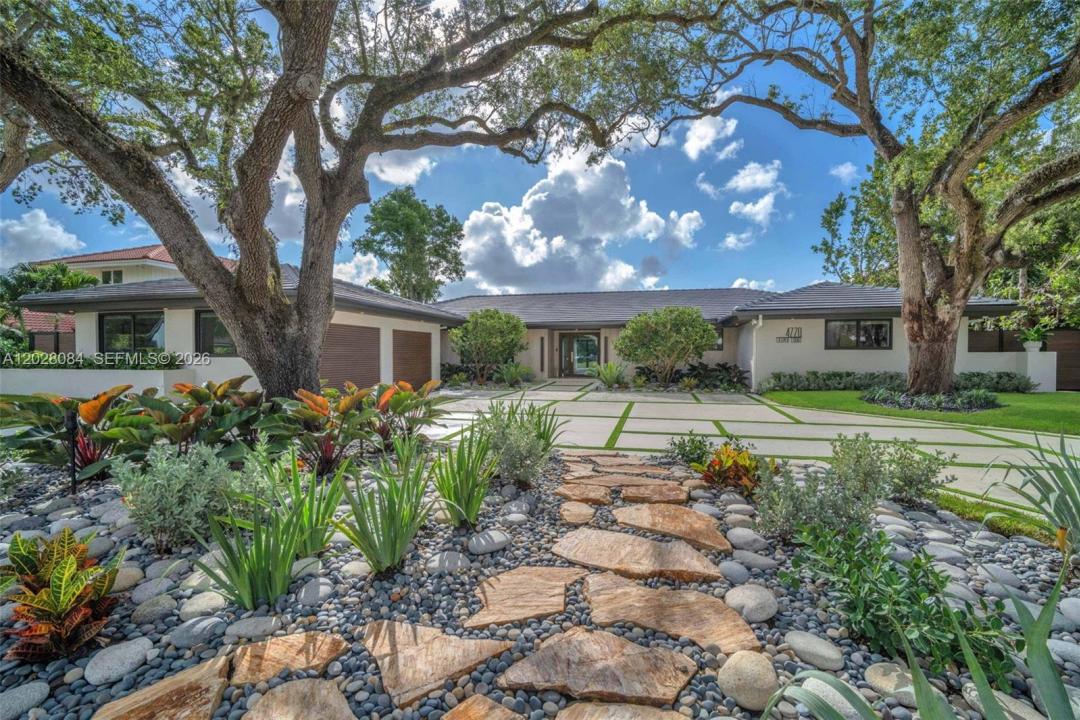
4 395 000 USD
Dom jednorodzinny na sprzedaż, 4220 Casper Ct, Hollywood, Floryda 33021, USA
- Numer MLSA12028084
- 6
- 5
466 m² (5 019 ft²)
Oferta wystawiona przez LoKation
Dom jednorodzinny na sprzedaż zlokalizowany w 4220 Casper Ct, Hollywood, Floryda 33021, USA jest aktualnie dostępny do kupienia.Ta nieruchomość ma 6 sypialnie, 5 łazienki.
Opis
Where the Fairway Meets the Finest Stone.
Tucked away on a quiet Emerald Hills cul-de-sac, 4220 Casper Court is a striking golf course estate offering 5,000 sq ft, 6 bedrooms, and 5 bathrooms. Set directly on the fairway, the home welcomes you with sweeping views of manicured greens and a shimmering lake from the moment you enter.
Throughout the residence, Crystallo, Taj Mahal quartzite, Viola marble, and striking onyx accents add warmth, richness, and sophistication. The chef’s kitchen is anchored by a dramatic Taj Mahal quartzite island and appointed with chef-caliber appliances and top-tier coffee station. Impact glass fills the living spaces with natural light while showcasing breathtaking golf course and lake views.
Outside, a private resort-style retreat awaits with a leathered marble pool deck, 10-person champagne spa, and wood-clad pergola with a full outdoor kitchen, surrounded by lush landscaping for entertaining.
The primary suite offers a serene escape featuring rich Viola marble, a sculptural freestanding tub, and luxurious steam shower. An all-new tile roof and whole-home natural gas generator add peace of mind.
Ideally located near houses of worship, Fort Lauderdale Airport, the Hard Rock, Hollywood Beach, upscale shopping, and fine dining, this exceptional home blends spectacular views, meticulous design, extraordinary finishes, and South Florida living.
Schedule your private tour. Homes of this caliber almost never become available.
Lokalizacja
4220 Casper Ct, Hollywood, Floryda 33021, USA
Charakterystyka nieruchomości
Nieruchomość
- Powierzchnia nieruchomości:
466 m² (5 019 ft²) - Udogodnienia:
Działka/Grunt
- Wielkość działki/gruntu:
1 297 m² (13 965 ft²) - Opis działki: Ogrodzona
Konstrukcja
- Rok budowy: 1970
- Typ dachu: Beczkowy
- Konstrukcja: Konstrukcja Z Betonowych Bloków (pełny Mur)Beton/pustak
Sypialnie
- Sypialnie: 6
Łazienki
- Łącznie łazienki: 5
- Pełne łazienki: 5
Charakterystyka wnętrza
- Piętra: Płytki Ceramiczne
- Bar: Barek
Cechy zewnętrzne
- Podjazd: Podjazd - Okrężny
- Miejsca parkingowe:
Basen i spa
- Basen: OgrzewanyWbudowany W ZiemięBasen Z Jacuzzi
- Wanna z hydromasażem (jacuzzi): Wbudowane W Ziemię
teren rekreacyjny
- teren rekreacyjny: SaunaWanna Z Hydromasażem (jacuzzi)BasenGrillWbudowany Grill
Widok
- Udogodnienia: Widok Na Kanał Widok Na Pole Golfowe
Ogrzewanie i chłodzenie
- System grzewczy: Centralne
- System chłodzenia: Centralny System KlimatyzacjiStrefowy
Media
- Inne media / Inne instalacje: Gaz ZiemnyKanalizacja MiejskaWoda Miejska
Społecznościowy
- Udogodnienia: Pozwolenie Na Zwierzęta DomoweWanna Z Hydromasażem (jacuzzi)Sauna
Informacje o szkołach
- Szkoła Średnia: Hollywood Hl High
- Gimnazjum: Attucks