
540 000 USD
Dom jednorodzinny na sprzedaż, 4230 NW 23rd Ct, Lauderhill, Floryda 33313, USA
- Numer MLSA12047868
- 3
- 2
144 m² (1 552 ft²)
Oferta wystawiona przez Real Broker LLC
Dom jednorodzinny na sprzedaż zlokalizowany w 4230 NW 23rd Ct, Lauderhill, Floryda 33313, USA jest aktualnie dostępny do kupienia.Ta nieruchomość ma 3 sypialnie, 2 łazienki.
Opis
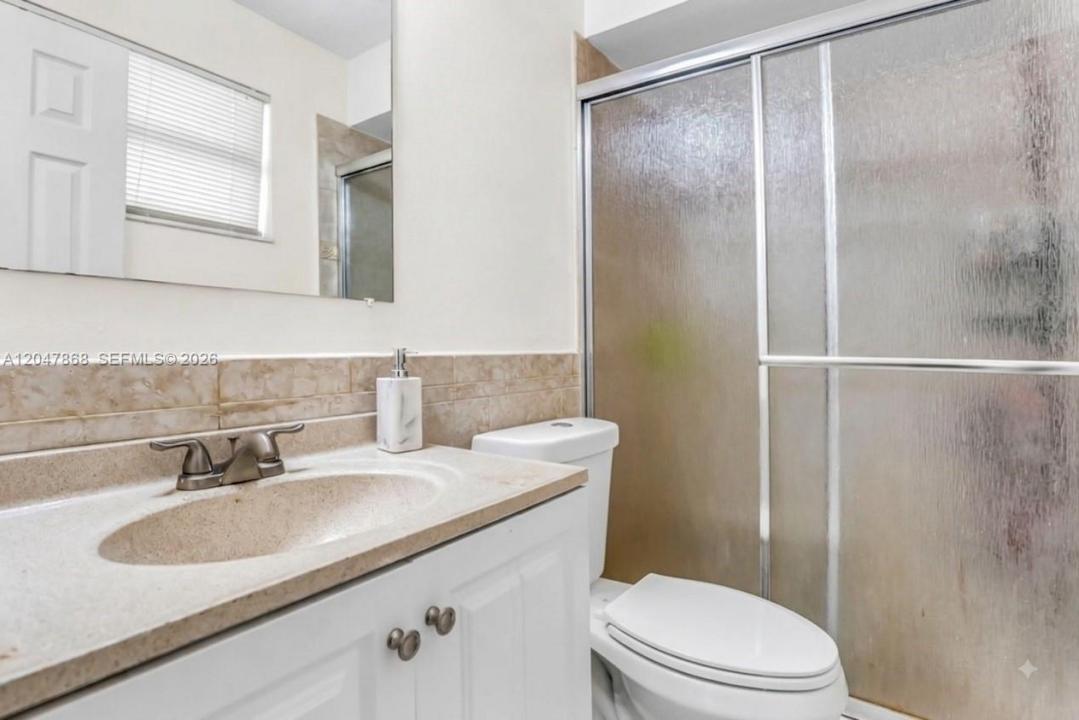
Welcome to this beautifully updated 3-bedroom, 2-bathroom pool home located in the heart of Lauderhill. Offering a spacious layout, this home features an extra bedroom and bathroom, offering two primary suites, making it ideal for multigenerational living, guests, or those seeking added privacy and flexibility. The updated kitchen is equipped with stainless steel appliances, modern cabinetry, and ample counter space, flowing seamlessly into the main living and dining areas, perfect for everyday living and entertaining. Major updates include a 2017 roof, solar panels, helping improve energy efficiency and reduce utility costs, and a newer air conditioning system, providing added peace of mind for years to come. Natural light fills the home, creating a bright and inviting atmosphere throughout. Step outside to your own private backyard oasis featuring a sparkling pool, mature mango trees, and plenty of space to relax, entertain, or enjoy the South Florida lifestyle year-round. Conveniently located near parks, schools, shopping, restaurants, and major highways, this move-in ready home combines comfort, functionality, and outdoor living in one exceptional property. Don't miss the opportunity to make this beautiful Lauderhill home yours!
Lokalizacja
4230 NW 23rd Ct, Lauderhill, Floryda 33313, USA
Charakterystyka nieruchomości
Nieruchomość
- Powierzchnia nieruchomości:
144 m² (1 552 ft²) - Udogodnienia: Pomieszczenie GospodarczeBalkonPodjazd
Działka/Grunt
- Wielkość działki/gruntu:
604 m² (6 501 ft²) - Opis działki: Ogrodzona
Konstrukcja
- Rok budowy: 1967
- Pokrycie dachu: Gont
- Konstrukcja: Konstrukcja Z Betonowych Bloków (pełny Mur)
Sypialnie
- Sypialnie: 3
Łazienki
- Łącznie łazienki: 2
- Pełne łazienki: 2
Charakterystyka wnętrza
- Piętra: Terakota
Cechy zewnętrzne
- Przestrzenie zewnętrzne: Balkon
- Miejsca parkingowe:
Basen i spa
- Basen: Wbudowany W Ziemię
teren rekreacyjny
- teren rekreacyjny: Basen
Widok
- Udogodnienia: Widok Na Basen
Ogrzewanie i chłodzenie
- System grzewczy: Centralne
- System chłodzenia: Centralny System Klimatyzacji
Media
- Inne media / Inne instalacje: Kanalizacja MiejskaWoda Miejska
Społecznościowy
Informacje o szkołach
- Szkoła Średnia: Boyd H Anderson
- Szkoła Podstawowa: Castle Hill