
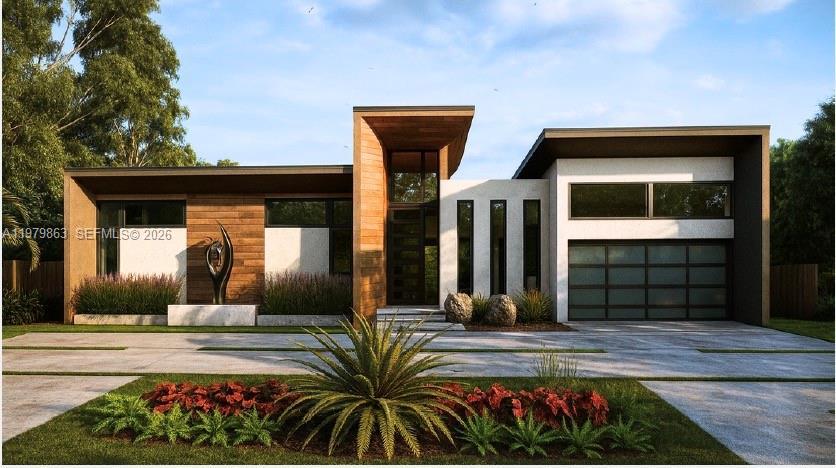
3 499 999 USD
Farma na sprzedaż, 4231 NE 23rd Ave, Lighthouse Point, Floryda 33064, USA
- Numer MLSA11979863
- 4
- 5
289 m² (3 108 ft²)
Oferta wystawiona przez Coast
gospodarstwo na sprzedaż zlokalizowany w 4231 NE 23rd Ave, Lighthouse Point, Floryda 33064, USA jest aktualnie dostępny do kupienia.Ta nieruchomość ma 4 sypialnie, 5 łazienki.
Opis
Discover exceptional luxury living in this stunning modern residence featuring 4 bedrooms and 4.5 bathrooms, thoughtfully designed with impeccable attention to detail. Every inch of this home showcases top-of-the-line finishes curated by a professional interior designer, creating a sophisticated yet warm atmosphere perfect for both everyday living and elegant entertaining.The open-concept layout is filled with natural light and seamlessly connects the living, dining, and kitchen areas. The gourmet kitchen is a true centerpiece, designed with premium materials, custom cabinetry, and high-end appliances—ideal for hosting gatherings or enjoying quiet family dinners.
The luxurious primary suite offers a private retreat with spacious his-and-hers walk-in closets and a beautifully designed spa-style bathroom. Step outside to your private backyard oasis featuring a beautiful pool and outdoor entertaining area. Located in the prestigious community of Lighthouse Point, this home is surrounded by upscale waterfront properties and is known for its peaceful residential atmosphere and close proximity to beaches, marinas, golf courses, and fine dining. Residents enjoy convenient access to nearby shopping, restaurants, and entertainment while still maintaining the charm and privacy of an exclusive coastal neighborhood.This exceptional property offers the perfect combination of modern luxury, designer finishes, and prime South Florida living in one of the area's most desirable communities.
Lokalizacja
4231 NE 23rd Ave, Lighthouse Point, Floryda 33064, USA
Charakterystyka nieruchomości
Nieruchomość
- Powierzchnia nieruchomości:
289 m² (3 108 ft²) - Udogodnienia: Pomieszczenie GospodarczeGarażPatioPodjazd
Działka/Grunt
- Wielkość działki/gruntu:
836 m² (9 000 ft²)
Konstrukcja
- Rok budowy: 2026
- Typ dachu: Płaski
- Stan: Nowy Budynek
- Konstrukcja: Beton/pustak
Parking/Garaż
- Opis parkingu: Parking Zadaszony
- Opis garażu: Garaż Połączony Z Domem
Sypialnie
- Sypialnie: 4
Łazienki
- Łącznie łazienki: 5
- Pełne łazienki: 4
- WC: 1
Inne pokoje
- Rodzaje pomieszczeń: Pokój DziennyOficjalna Jadalnia
- Opis kuchni: Z "wyspą"
- Wyposażenie: Kuchenka MikrofalowaLodówkaSuszarkaZmywarka
Charakterystyka wnętrza
- Piętra: Terakota
- Listwy wykończeniowe: Szafy Ścienne
Cechy zewnętrzne
- Przestrzenie zewnętrzne: Patio
- Miejsca parkingowe:
Basen i spa
- Basen: Wbudowany W Ziemię
- Wanna z hydromasażem (jacuzzi): OgrzewanyWbudowane W Ziemię
teren rekreacyjny
- teren rekreacyjny: Wanna Z Hydromasażem (jacuzzi)BasenWbudowany Grill
Widok
- Udogodnienia: Widok Na Basen
Ogrzewanie i chłodzenie
- System grzewczy: Centralne
- System chłodzenia: Centralny System Klimatyzacji
Media
- Inne media / Inne instalacje: Kanalizacja MiejskaWoda Miejska
Społecznościowy
Informacje o szkołach
- Szkoła Średnia: Deerfield Beach
- Gimnazjum: Deerfield Beach
- Szkoła Podstawowa: Norcrest