
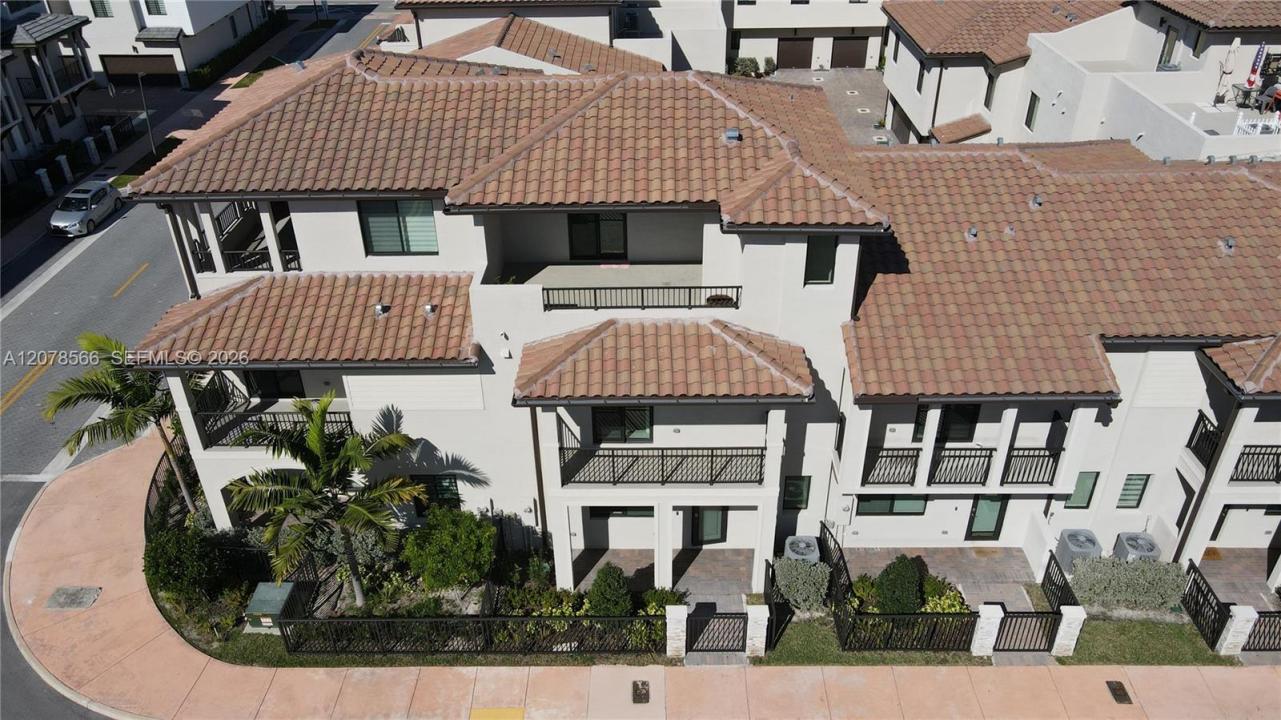
950 000 USD
Kamienica na sprzedaż, 4242 NW 82nd Ave, Doral, Floryda 33166, USA
- Numer MLSA12078566
- 3
- 4
197 m² (2 116 ft²)
Oferta wystawiona przez Montesol Realty, Inc.
szeregowiec na sprzedaż zlokalizowany w 4242 NW 82nd Ave, Doral, Floryda 33166, USA jest aktualnie dostępny do kupienia.Ta nieruchomość ma 3 sypialnie, 4 łazienki.
Opis
Discover the perfect balance between modern comfort, contemporary architecture, and a prime location. This impressive 3-level townhouse has been meticulously designed to offer maximum comfort and functionality in every corner, making it the ideal home for families or professionals seeking an elevated lifestyle in Downtown Doral.
Spacious and Versatile Layout
The property features a smart layout that optimizes every square foot:
3 Bedrooms: Generously sized, filled with natural light, and featuring ample closet space.
2 Full Bathrooms: Premium finishes, modern vanities, and high-end fixtures.
2 Half Bathrooms: Strategically located in common areas for ultimate guest convenience.
3 Levels of Living: Perfectly zoned spaces that provide privacy between entertainment areas and private bedrooms.
Resort-Style Amenities
Live every day like a vacation. The community offers an exclusive clubhouse packed with top-tier amenities:
Resort-style swimming pool to relax and soak up the Florida sun.
Fully equipped, state-of-the-art fitness center.
Luxury spa designed for wellness and relaxation.
Lush green areas, parks, and social gathering spaces.
Unbeatably Convenient Location
Situated right in the center of Doral, you are steps away from top-rated dining, boutique shopping, CityPlace Doral, A+ rated schools, and major highways.
Don't miss this unique opportunity for an investment or your dream home. Contact us today to schedule a private tour!
Lokalizacja
4242 NW 82nd Ave, Doral, Floryda 33166, USA
Charakterystyka nieruchomości
Nieruchomość
- Powierzchnia nieruchomości:
197 m² (2 116 ft²) - Udogodnienia: Pomieszczenie GospodarczeGarażBalkon
Konstrukcja
- Rok budowy: 2023
- Konstrukcja: Beton/pustak
Parking/Garaż
- Opis parkingu: Parking Zadaszony
- Opis garażu: Garaż Połączony Z DomemAutomatycznie Otwierane Drzwi Garażowe
Sypialnie
- Sypialnie: 3
Łazienki
- Łącznie łazienki: 4
- Pełne łazienki: 2
- WC: 2
Charakterystyka wnętrza
- Okna: Żaluzje
- Piętra: Płytki CeramiczneDywan
Cechy zewnętrzne
- Przestrzenie zewnętrzne: Balkon
- Miejsca parkingowe:
teren rekreacyjny
- teren rekreacyjny: Grill
Bezpieczeństwo
- Udogodnienia: Alarm PrzeciwpożarowyCzujnik Dymu
Ogrzewanie i chłodzenie
- System grzewczy: Centralne
- System chłodzenia: Wentylacja Sufitowa
Społecznościowy
- Udogodnienia: Pomieszczenie KlubowePozwolenie Na Zwierzęta DomoweWanna Z Hydromasażem (jacuzzi)SaunaPokój Do Gry W BillardKlub Sportowy Dla Mieszkańców