
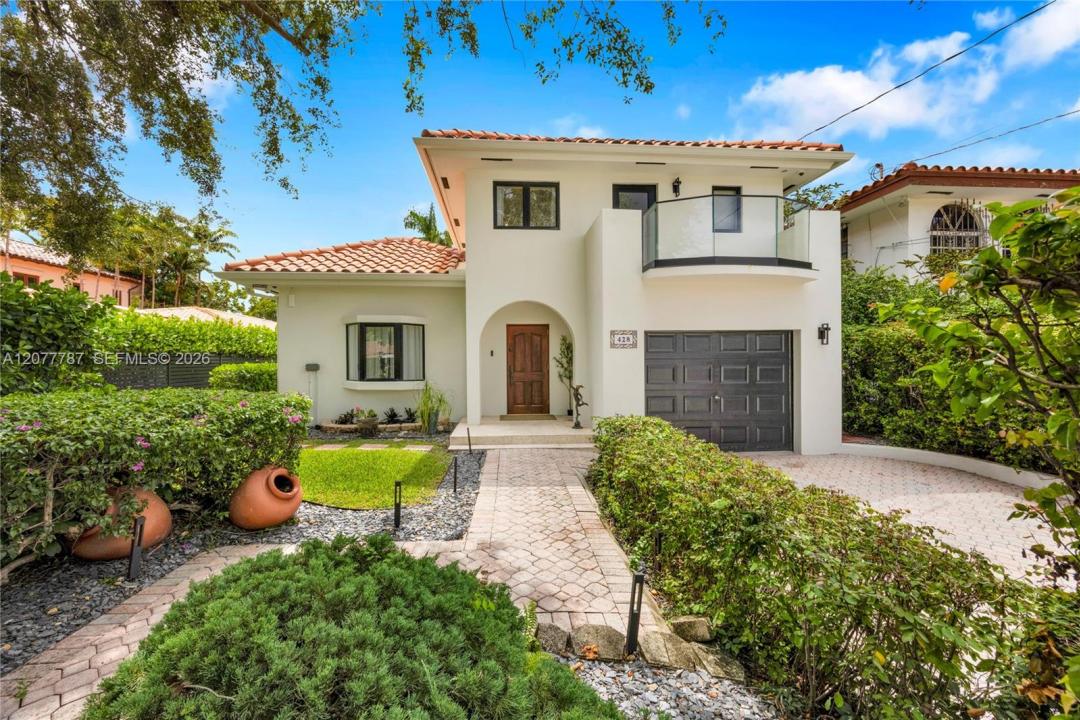
2 995 000 USD
Dom jednorodzinny na sprzedaż, 428 SW 19th Rd, Miami, Floryda 33129, USA
- Numer MLSA12077787
- 4
- 5
292 m² (3 140 ft²)
Oferta wystawiona przez Douglas Elliman
Dom jednorodzinny na sprzedaż zlokalizowany w 428 SW 19th Rd, Miami, Floryda 33129, USA jest aktualnie dostępny do kupienia.Ta nieruchomość ma 4 sypialnie, 5 łazienki.
Opis
Beautifully renovated and thoughtfully designed, this exceptional home is nestled within Miami’s historic Roads neighborhood, offering timeless character with a sophisticated modern aesthetic. The two-story residence features four bedrooms, including three bedrooms upstairs and a private junior suite on the main level, ideal for guests or flexible living.
Vaulted ceilings and curated finishes create an inviting sense of scale and light throughout. The luxurious primary suite is a true retreat, featuring a stunning spa-inspired bathroom with an oversized two-person walk-in shower, deep soaking tub, and generous walk-in closet. The chef’s kitchen is equally impressive, anchored by dramatic waterfall-edge countertops and outfitted with high-end appliances, seamlessly connecting to the spacious family room. A formal living room provides an elegant setting for entertaining.
Designed for effortless indoor-outdoor living, the home opens to a large pool and private cabana with a covered patio and convenient half bath—creating an ideal setting for entertaining or relaxing year-round. Fully gated from the street, the property also includes a one-car garage and fully automated curtains throughout.
Ideally located with easy access to Downtown Miami, Brickell, Miami International Airport, and the best of the city, this beautifully renovated Roads residence offers exceptional style, comfort, and convenience in one of Miami’s most storied neighborhoods.
Lokalizacja
428 SW 19th Rd, Miami, Floryda 33129, USA
Charakterystyka nieruchomości
Nieruchomość
- Powierzchnia nieruchomości:
292 m² (3 140 ft²) - Typ: Nieumeblowany
- Udogodnienia: Pomieszczenie GospodarczeGarażGarderoby
Działka/Grunt
- Wielkość działki/gruntu:
627 m² (6 750 ft²)
Konstrukcja
- Rok budowy: 1999
- Stan: Budynek Po Remoncie
- Konstrukcja: Beton/pustak
Parking/Garaż
- Opis garażu: Automatycznie Otwierane Drzwi Garażowe
Sypialnie
- Sypialnie: 4
Łazienki
- Łącznie łazienki: 5
- Pełne łazienki: 3
- WC: 2
Charakterystyka wnętrza
- Piętra: Drewniana
- Sufit: Skośne Sufity
- Listwy wykończeniowe: Szafy Ścienne
Basen i spa
- Basen: Wbudowany W Ziemię
teren rekreacyjny
- teren rekreacyjny: Basen
Widok
- Udogodnienia: Na Ogród
Ogrzewanie i chłodzenie
- System grzewczy: Elektryczny
- System chłodzenia: Elektryczny
Media
- Inne media / Inne instalacje: Kanalizacja MiejskaWoda Miejska
Społecznościowy
Informacje o szkołach
- Szkoła Średnia: Miami Senior
- Gimnazjum: Shenandoah
- Szkoła Podstawowa: Coral Way