
775 000 USD
Dom jednorodzinny na sprzedaż, 42 Birch Dr, Cooper City, Floryda 33026, USA
- Numer MLSA12054683
- 4
- 3
198 m² (2 134 ft²)
Oferta wystawiona przez Green Realty Properties Inc.
Dom jednorodzinny na sprzedaż zlokalizowany w 42 Birch Dr, Cooper City, Floryda 33026, USA jest aktualnie dostępny do kupienia.Ta nieruchomość ma 4 sypialnie, 3 łazienki.
Opis
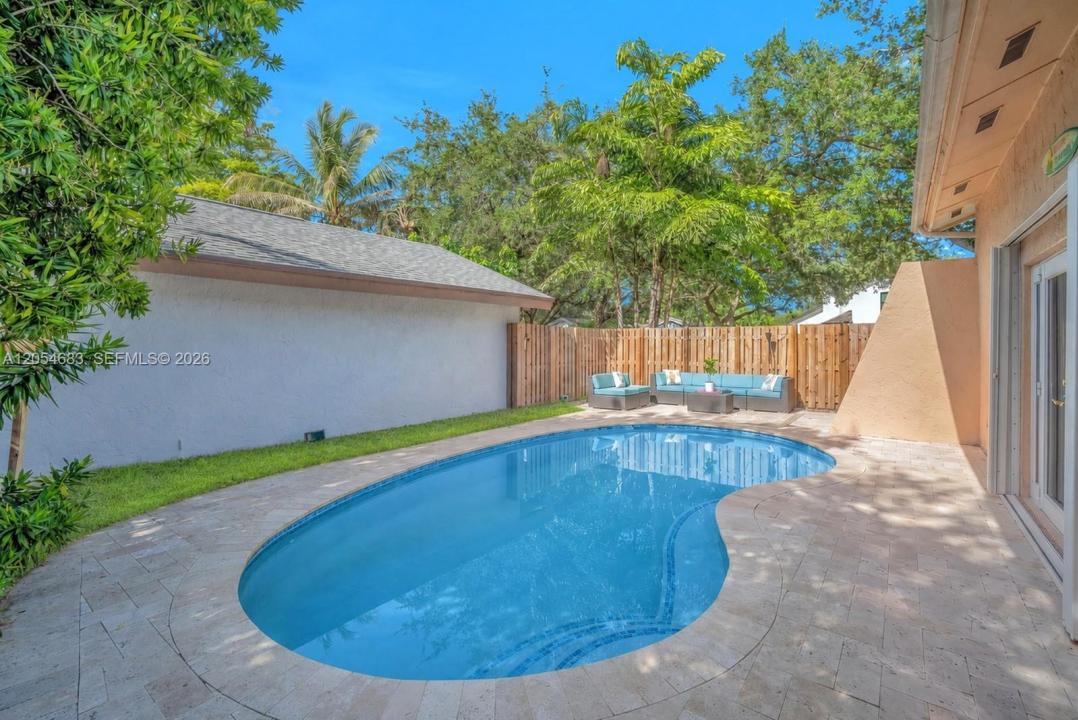
Spacious 4 bedroom, 3 bathroom pool home situated on a cul-de-sac in the Paseo Verde subdivision of Rock Creek in Cooper City. The home features bright, open living and dining areas with abundant natural light. A first floor bedroom with a full bathroom is a standout feature, providing exceptional flexibility for guests, extended family or a private home office. The kitchen features wood cabinetry, granite countertops, stainless steel appliances and a breakfast area overlooking the backyard. Upstairs, a spacious loft creates a separate area for a playroom, media room or additional living space. The primary suite includes a walk in closet and en-suite bath with two additional bedrooms completing the second floor. Outside, the fenced backyard is highlighted by a beautiful pool and expansive paver deck added in 2020, creating a wonderful outdoor living space with plenty of room for lounging, entertaining and enjoying the South Florida lifestyle. An above ground spa adds another place to relax, while the spacious community green area beyond the property provides an open backdrop with no rear neighbors. Accordion shutters provide complete storm protection. Rock Creek offers tree lined streets, lakes, parks, playgrounds, sports courts and a 2.75 mile walking and jogging path, with access to the community pool and tennis center available for a nominal fee. Zoned for Cooper City schools and conveniently located near shopping, dining, parks and major roadways.
Lokalizacja
42 Birch Dr, Cooper City, Floryda 33026, USA
Charakterystyka nieruchomości
Nieruchomość
- Powierzchnia nieruchomości:
198 m² (2 134 ft²) - Typ: Nieumeblowany
- Udogodnienia: Pomieszczenie GospodarczeGarażGanek OtwartyPatioPodjazdGarderoby
Działka/Grunt
- Wielkość działki/gruntu:
585 m² (6 296 ft²) - Opis działki: Ogrodzona
Konstrukcja
- Rok budowy: 1979
- Pokrycie dachu: Gont
- Konstrukcja: Konstrukcja Z Betonowych Bloków (pełny Mur)
Parking/Garaż
- Opis garażu: Garaż Połączony Z Domem
Sypialnie
- Sypialnie: 4
Łazienki
- Łącznie łazienki: 3
- Pełne łazienki: 3
Charakterystyka wnętrza
- Drzwi: Szklane Drzwi
- Okna: Okiennice Chroniące Przed Huraganami
- Piętra: Terakota
Cechy zewnętrzne
- Przestrzenie zewnętrzne: Patio
- Miejsca parkingowe:
Basen i spa
- Basen: Wbudowany W Ziemię
teren rekreacyjny
- teren rekreacyjny: Basen
Widok
- Udogodnienia: Na Ogród
Ogrzewanie i chłodzenie
- System grzewczy: Centralne
- System chłodzenia: Wentylacja SufitowaCentralny System Klimatyzacji
Media
- Inne media / Inne instalacje: Kanalizacja MiejskaWoda Miejska
Społecznościowy
- Udogodnienia: Sala Do ĆwiczeńPomieszczenie KlubowePozwolenie Na Zwierzęta DomoweBasenKorty Tenisowe
Informacje o szkołach
- Szkoła Średnia: Cooper City
- Gimnazjum: Pioneer
- Szkoła Podstawowa: Embassy Creek