
658 000 USD
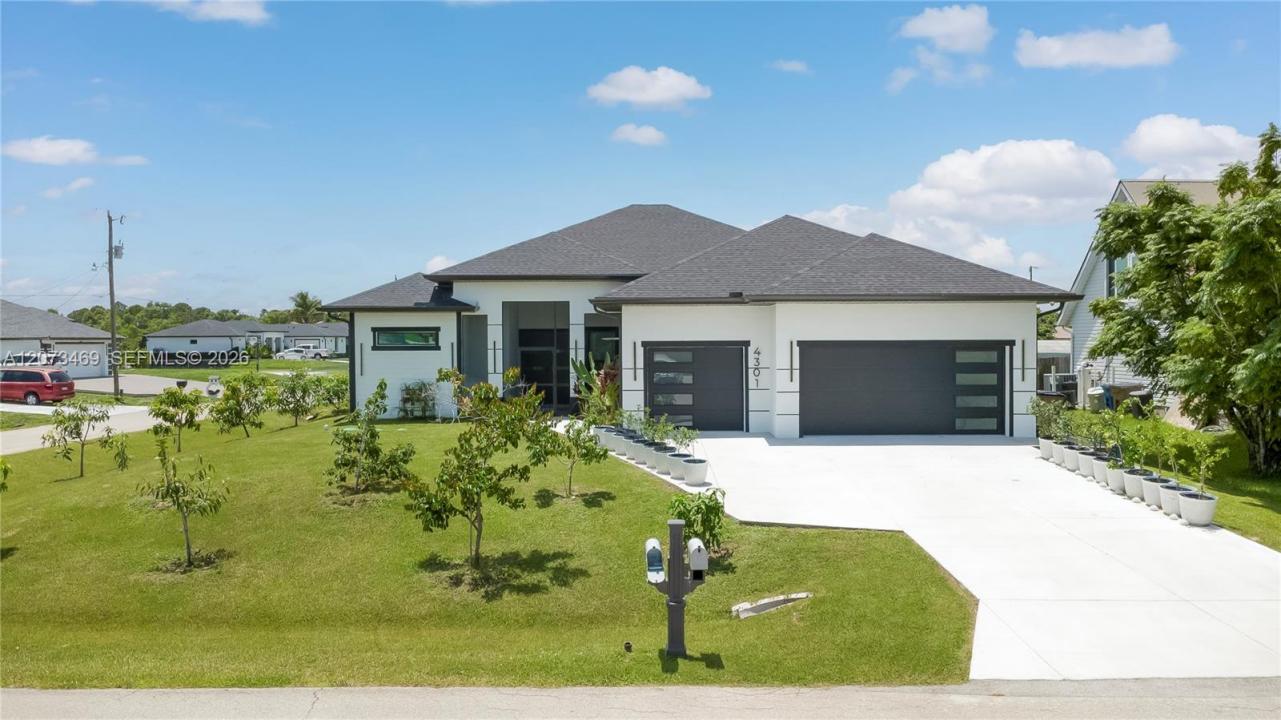
Farma na sprzedaż, 4301 10TH ST W, Lehigh Acres, Floryda 33971, USA
- Numer MLSA12073469
- 4
- 4
252 m² (2 714 ft²)
Oferta wystawiona przez Sonia Rios Realty
gospodarstwo na sprzedaż zlokalizowany w 4301 10TH ST W, Lehigh Acres, Floryda 33971, USA jest aktualnie dostępny do kupienia.Ta nieruchomość ma 4 sypialnie, 4 łazienki.
Opis
Offering approximately 4,105 total square feet and 2,714 square feet under air, this impressive, move-in-ready home features 4 bedrooms plus a den, 4 bathrooms, and a 3-car garage, combining luxury, comfort, and convenience. Ideally located just minutes from schools, hospitals, shopping, dining, and entertainment, this exceptional property makes a striking first impression with its French entry doors measuring approximately 8 feet high and 6 feet wide. Inside, the expansive living areas are filled with natural light from impact-resistant windows throughout. Soaring 10-foot tray ceilings create an open and airy atmosphere, while imported 24-inch by 48-inch porcelain tile flooring adds elegance and durability. The chef-inspired kitchen is a true centerpiece, featuring an oversized island with quartz countertops and a waterfall edge, a matching quartz backsplash, and premium stainless-steel KitchenAid appliances. Highlights include double wall ovens, a French-door refrigerator with drawers and an ice maker, abundant cabinetry, and a spacious pantry. Elegant lighting throughout the home further enhances its sophisticated design. The oversized primary suite offers a peaceful retreat with separate walk-in closets and generous storage. The primary bathroom includes dual sinks with quartz countertops, color-changing backlit mirrors with defogging features, a jetted soaking tub, and an oversized shower with multiple showerheads for a spa-like experience.
Lokalizacja
4301 10TH ST W, Lehigh Acres, Floryda 33971, USA
Charakterystyka nieruchomości
Nieruchomość
- Powierzchnia nieruchomości:
252 m² (2 714 ft²) - Udogodnienia: SpiżarniaMiejsce Na BasenGarażTarasPodjazdKominek
Konstrukcja
- Rok budowy: 2025
- Pokrycie dachu: Gont
- Konstrukcja: Beton/pustak
Parking/Garaż
- Opis garażu: Automatycznie Otwierane Drzwi Garażowe
Sypialnie
- Sypialnie: 4
Łazienki
- Łącznie łazienki: 4
- Pełne łazienki: 4
Charakterystyka wnętrza
- Drzwi: Szklane Drzwi
- Piętra: Terakota
- Listwy wykończeniowe: Szafy Ścienne
Cechy zewnętrzne
- Przestrzenie zewnętrzne: Taras
- Miejsca parkingowe:
Bezpieczeństwo
- Udogodnienia: Czujnik Dymu
Ogrzewanie i chłodzenie
- System grzewczy: ElektrycznyCentralne
- System chłodzenia: Wentylacja SufitowaElektrycznyCentralny System Klimatyzacji
Media
- Inne media / Inne instalacje: SzamboStudnia