
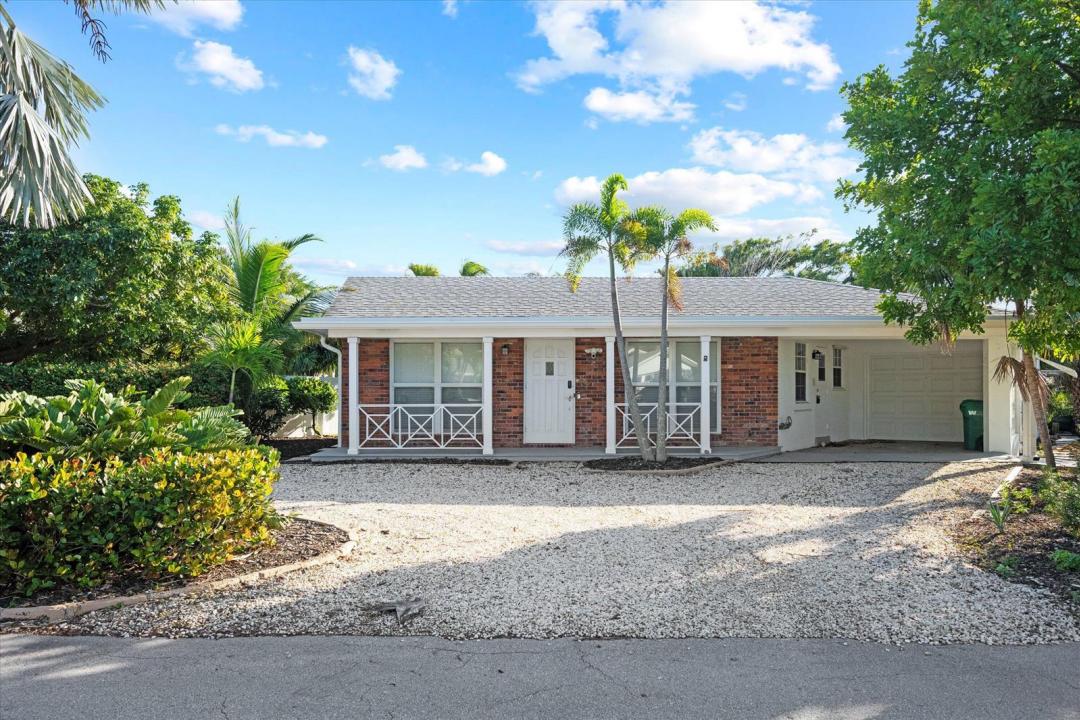
1 499 000 USD
Farma na sprzedaż, 430 Neptune Road, Juno Beach, Floryda 33408, USA
- Numer MLSB26075834
- 3
- 2
118 m² (1 265 ft²)
Oferta wystawiona przez Holland Real Estate & Home Advisory
gospodarstwo na sprzedaż zlokalizowany w 430 Neptune Road, Juno Beach, Floryda 33408, USA jest aktualnie dostępny do kupienia.Ta nieruchomość ma 3 sypialnie, 2 łazienki.
Opis
LIVE THE JUNO BEACH LIFESTYLE! Just across the street from the beach, this charming 3-bedroom, 2-bath single-family home offers an exceptional opportunity to enjoy the best of coastal Florida living. Step inside to a light and inviting interior featuring dramatic architectural ceilings in the living room, creating an open and spacious feel. The open-concept kitchen flows seamlessly into the living area, making it ideal for entertaining, relaxing, and enjoying everyday coastal living. With three bedrooms and two baths, the home offers a comfortable and versatile layout for full-time living, a seasonal retreat, or an investment opportunity. The location is truly the star—just across the street from beautiful Juno Beach, where you can enjoy morning walks, ocean breezes, beach days, and spectacular South Florida sunsets. Located in the heart of the desirable Juno Beach area, you're close to restaurants, shopping, parks, boating, and everything the Palm Beach area has to offer. Rarely does a single-family home in such a prime beachside location become available. Come experience the lifestyle and make Juno Beach your home!
Lokalizacja
430 Neptune Road, Juno Beach, Floryda 33408, USA
Charakterystyka nieruchomości
Nieruchomość
- Powierzchnia nieruchomości:
118 m² (1 265 ft²) - Typ: Umeblowany
- Udogodnienia: Pomieszczenie GospodarczeGarażPatioSchowek
- Inne konstrukcje budowlane: Budynek GospodarczyDodatkowy Budynek/Szopa
Działka/Grunt
- Opis działki: Ogrodzona
Konstrukcja
- Rok budowy: 1960
- Pokrycie dachu: Blacha
- Konstrukcja: Konstrukcja Z Betonowych Bloków (pełny Mur)Wylewany Fundament
Parking/Garaż
- Opis garażu: Garaż Połączony Z DomemAutomatycznie Otwierane Drzwi Garażowe
Sypialnie
- Sypialnie: 3
Łazienki
- Łącznie łazienki: 2
- Pełne łazienki: 2
Charakterystyka wnętrza
- Piętra: Drewniana
- Bar: Barek
Cechy zewnętrzne
- Przestrzenie zewnętrzne: Patio
- Miejsca parkingowe: 1
Widok
- Udogodnienia: Na Ogród
Ogrzewanie i chłodzenie
- System grzewczy: ElektrycznyCentralne
- System chłodzenia: Wentylacja SufitowaElektrycznyCentralny System Klimatyzacji
Media
- Telekomunikacja: Dostępna Telewizja Kablowa
- Inne media / Inne instalacje: KanalizacjaMiejskiKanalizacja Miejska
Społecznościowy
- Udogodnienia: Pozwolenie Na Zwierzęta Domowe
Informacje o szkołach
- Szkoła Średnia: William T Dwyer
- Gimnazjum: Howell L. Watkins