
480 000 USD
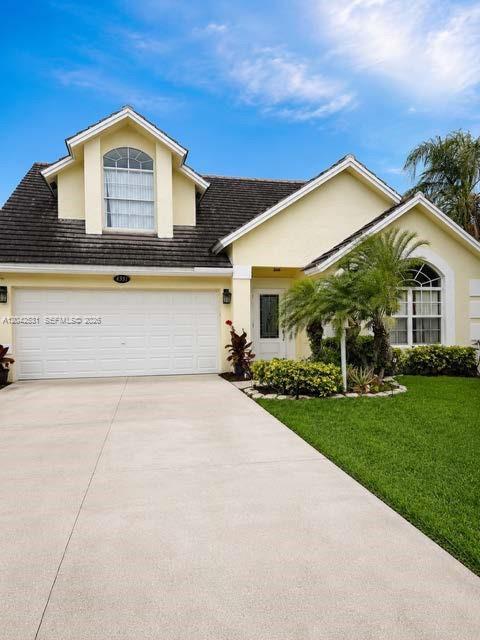
Dom jednorodzinny na sprzedaż, 4351 Leicester Ct, West Palm Beach, Floryda 33409, USA
- Numer MLSA12042531
- 3
- 3
178 m² (1 918 ft²)
Oferta wystawiona przez Williams Real Estate Group LLC
Dom jednorodzinny na sprzedaż zlokalizowany w 4351 Leicester Ct, West Palm Beach, Floryda 33409, USA jest aktualnie dostępny do kupienia.Ta nieruchomość ma 3 sypialnie, 3 łazienki.
Opis
WATERFRONT OPPORTUNITY! Nestled on a peaceful cul-de-sac in the highly sought-after Brittany Village community, this beautifully maintained two-story home offers the perfect blend of comfort, convenience, and scenic lakefront living. Enjoy tranquil water views and a bright, open floor plan featuring abundant natural light, spacious living and dining areas, tile and laminate flooring, and a well-appointed kitchen with ample cabinet and counter space.
The spacious primary suite provides a private retreat, while additional bedrooms offer flexibility for family, guests, or a home office. Step outside and unwind with serene lake views from your backyard—ideal for relaxing, entertaining, or enjoying Florida's year-round sunshine.
Built with durable CBS construction and a concrete tile roof, this move-in-ready home is ideally located just minutes from I-95, Florida's Turnpike, Palm Beach International Airport, premier shopping, dining, golf, parks, downtown West Palm Beach, and beautiful area beaches.
Whether you're a first-time homebuyer, growing family, seasonal resident, or investor, this exceptional waterfront home delivers outstanding value, location, and lifestyle. Don't miss your opportunity to own a piece of South Florida paradise—schedule your private showing today!
Lokalizacja
4351 Leicester Ct, West Palm Beach, Floryda 33409, USA
Charakterystyka nieruchomości
Nieruchomość
- Powierzchnia nieruchomości:
178 m² (1 918 ft²) - Udogodnienia: Miejsce Na BasenPoddaszePomieszczenie GospodarczeGarażPatioPodjazdGarderoby
- Lokalizacja: Wybrzeże
Działka/Grunt
- Wielkość działki/gruntu:
445 m² (4 792 ft²) - Długość nabrzeża: 11 m
- Opis działki: Ogrodzona
Konstrukcja
- Rok budowy: 1995
- Pokrycie dachu: Płaska Płytka Dachowa
- Konstrukcja: Konstrukcja Z Betonowych Bloków (pełny Mur)Beton/pustak
- naziemny: Tynk
Parking/Garaż
- Opis garażu: Garaż Połączony Z DomemAutomatycznie Otwierane Drzwi Garażowe
Sypialnie
- Sypialnie: 3
Łazienki
- Łącznie łazienki: 3
- Pełne łazienki: 2
- WC: 1
Charakterystyka wnętrza
- Okna: Żaluzje
- Piętra: Płytki CeramiczneDywan
Cechy zewnętrzne
- Przestrzenie zewnętrzne: Patio
- Miejsca parkingowe:
Woda i żeglarstwo
- na wodę: JezioroKanał
Widok
- Udogodnienia: Widok Na JezioroWidok Na Kanał
Ogrzewanie i chłodzenie
- System grzewczy: Centralne
- System chłodzenia: Wentylacja SufitowaCentralny System Klimatyzacji
Media
- Inne media / Inne instalacje: Kanalizacja MiejskaWoda Miejska
Społecznościowy
- Udogodnienia: Pozwolenie Na Zwierzęta DomoweBasenKorty Tenisowe
Informacje o szkołach
- Gimnazjum: Bear Lakes