
995 000 USD
Dom jednorodzinny na sprzedaż, 4356 NW 80th Ave, Doral, Floryda 33166, USA
- Numer MLSA12012437
- 4
- 4
200 m² (2 158 ft²)
Oferta wystawiona przez Fortune Christie's International Real Estate
Dom jednorodzinny na sprzedaż zlokalizowany w 4356 NW 80th Ave, Doral, Floryda 33166, USA jest aktualnie dostępny do kupienia.Ta nieruchomość ma 4 sypialnie, 4 łazienki.
Opis
BEST PRICED SINGLE-FAMILY HOME IN DOWNTOWN DORAL!
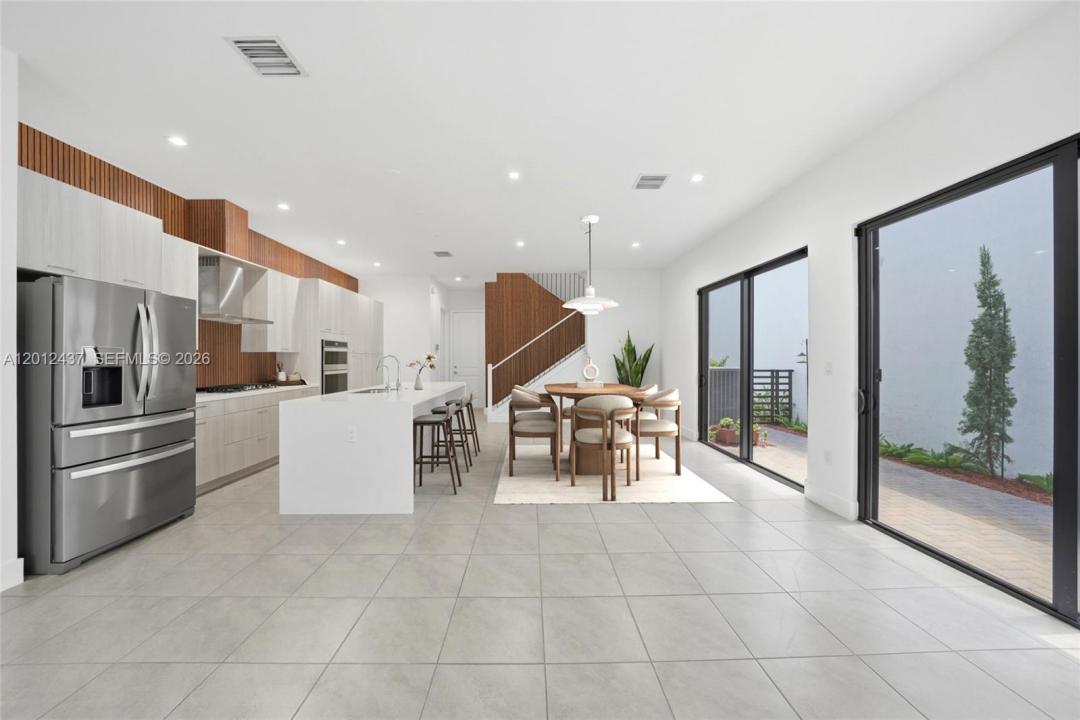
Stunning two-story single-family home (4B/3.5B) in the heart of Downtown Doral. Currently the lowest-priced single-family home available in Downtown Doral, offering an exceptional opportunity to own a detached residence in one of Doral's most desirable communities.
This highly sought-after Palma model was upgraded by the builder during construction to include 4 bedrooms and 3.5 bathrooms.
Designed for modern living, this residence features expansive interiors and a gourmet Italian kitchen that anchors a seamless open-concept layout. The second floor offers four bedrooms and three full bathrooms, including a luxurious primary suite and a secondary ensuite bedroom. Two additional bedrooms share a well-appointed bathroom.
The home also includes a two-car garage plus an additional assigned parking space. Residents enjoy exclusive access to The Residences at Downtown Doral Clubhouse, featuring resort-style amenities including a pool, fitness center, splash zone, game rooms, tennis courts, and more.
Just steps from Downtown Doral Charter School, Main Street dining and shopping, this home offers the ultimate urban lifestyle with easy access to major highways.
Low HOA: $406.88/month ($186.52 HOA + $220.36 Clubhouse).
Lokalizacja
4356 NW 80th Ave, Doral, Floryda 33166, USA
Charakterystyka nieruchomości
Nieruchomość
- Powierzchnia nieruchomości:
200 m² (2 158 ft²) - Typ: Nieumeblowany
- Udogodnienia: SpiżarniaPomieszczenie GospodarczeGarażPatioGarderoby
Działka/Grunt
- Wielkość działki/gruntu:
214 m² (2 306 ft²)
Konstrukcja
- Rok budowy: 2022
- Pokrycie dachu: Gont
- Konstrukcja: Konstrukcja Z Betonowych Bloków (pełny Mur)Beton/pustak
Parking/Garaż
- Opis parkingu: Ograniczony
- Opis garażu: Garaż Połączony Z DomemAutomatycznie Otwierane Drzwi Garażowe
Sypialnie
- Sypialnie: 4
Łazienki
- Łącznie łazienki: 4
- Pełne łazienki: 3
- WC: 1
Charakterystyka wnętrza
- Piętra: Terakota
Cechy zewnętrzne
- Przestrzenie zewnętrzne: Patio
- Miejsca parkingowe:
Bezpieczeństwo
- Udogodnienia: Patrol BezpieczeństwaCzujnik Dymu
Widok
- Udogodnienia: Na Ogród
Ogrzewanie i chłodzenie
- System grzewczy: Elektryczny
- System chłodzenia: Elektryczny
Media
- Inne media / Inne instalacje: Kanalizacja MiejskaWoda Miejska
Społecznościowy
- Udogodnienia: Sala Do ĆwiczeńPomieszczenie KlubowePozwolenie Na Zwierzęta DomoweWanna Z Hydromasażem (jacuzzi)BasenKorty Tenisowe
Informacje o szkołach
- Szkoła Średnia: Ronald W. Reagan
- Gimnazjum: Ruben Dario
- Szkoła Podstawowa: Smith John I