
3 290 000 USD
Dom jednorodzinny na sprzedaż, 43 NW 42nd St, Miami, Floryda 33127, USA
- Numer MLSA12034639
- 7
- 6
321 m² (3 459 ft²)
Oferta wystawiona przez Hudson Burnham Real Estate
Dom jednorodzinny na sprzedaż zlokalizowany w 43 NW 42nd St, Miami, Floryda 33127, USA jest aktualnie dostępny do kupienia.Ta nieruchomość ma 7 sypialnie, 6 łazienki.
Opis
Located down the block from the Miami Design District, this newly constructed modern residence offers the perfect blend of luxury, scale, and lifestyle in one of Miami’s fastest-growing neighborhoods. Featuring 7 bedrooms, 6 bathrooms, and 4,221 total SF. The property sits on a 7,200 SF lot surrounded by major new developments and luxury growth throughout the area.
Designed for both entertaining and everyday living, the home features expansive open living spaces, a detached guest house, office, gym, and seamless indoor-outdoor flow throughout. The custom kitchen is outfitted with premium Sub-Zero and Wolf appliances, combining high-end design with top-tier performance.
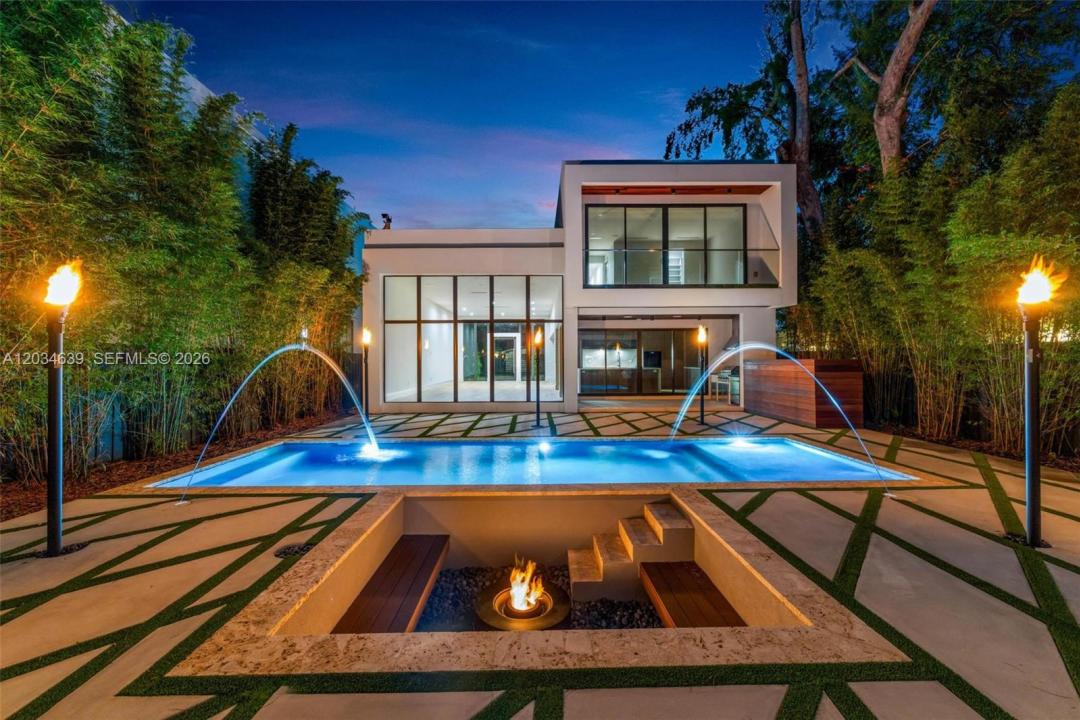
The backyard was thoughtfully designed as a private retreat with a resort-style pool, fire pit lounge, and custom water features creating an incredible atmosphere day and night.
Complete with modern architecture, garage parking, and a premier location minutes from Miami’s top dining, shopping, and entertainment destinations, this is a rare opportunity to own a standout property in the heart of the urban core.
Lokalizacja
43 NW 42nd St, Miami, Floryda 33127, USA
Charakterystyka nieruchomości
Nieruchomość
- Powierzchnia nieruchomości:
321 m² (3 459 ft²) - Udogodnienia: Pomieszczenie GospodarczeGarażPodjazdOświetlenie Zewnętrzne
- Inne konstrukcje budowlane: Dom Gościnny
Działka/Grunt
- Wielkość działki/gruntu:
669 m² (7 200 ft²) - Opis działki: Ogrodzona
Konstrukcja
- Rok budowy: 2026
- Styl domu: WspółczesnyModernistyczny
- Stan: Nowy Budynek
- Konstrukcja: Konstrukcja Z Betonowych Bloków (pełny Mur)Beton/pustak
Parking/Garaż
- Opis parkingu: Na Ulicy
- Opis garażu: Automatycznie Otwierane Drzwi Garażowe
Sypialnie
- Sypialnie: 7
Łazienki
- Łącznie łazienki: 6
- Pełne łazienki: 6
Charakterystyka wnętrza
- Piętra: Drewniana
Basen i spa
- Basen: OgrzewanyWbudowany W Ziemię
teren rekreacyjny
- teren rekreacyjny: BasenWbudowany Grill
Ogrzewanie i chłodzenie
- System grzewczy: Centralne
- System chłodzenia: Centralny System Klimatyzacji
Media
- Inne media / Inne instalacje: Kanalizacja MiejskaWoda Miejska
Społecznościowy
Informacje o szkołach
- Szkoła Podstawowa: Hartner; Eneida