
3 787 000 USD
Dom jednorodzinny na sprzedaż, 4430 Alton Rd, Miami Beach, Floryda 33140, USA
- Numer MLSA12053341
- 5
- 6
333 m² (3 581 ft²)
Oferta wystawiona przez Coldwell Banker Realty
Dom jednorodzinny na sprzedaż zlokalizowany w 4430 Alton Rd, Miami Beach, Floryda 33140, USA jest aktualnie dostępny do kupienia.Ta nieruchomość ma 5 sypialnie, 6 łazienki.
Opis
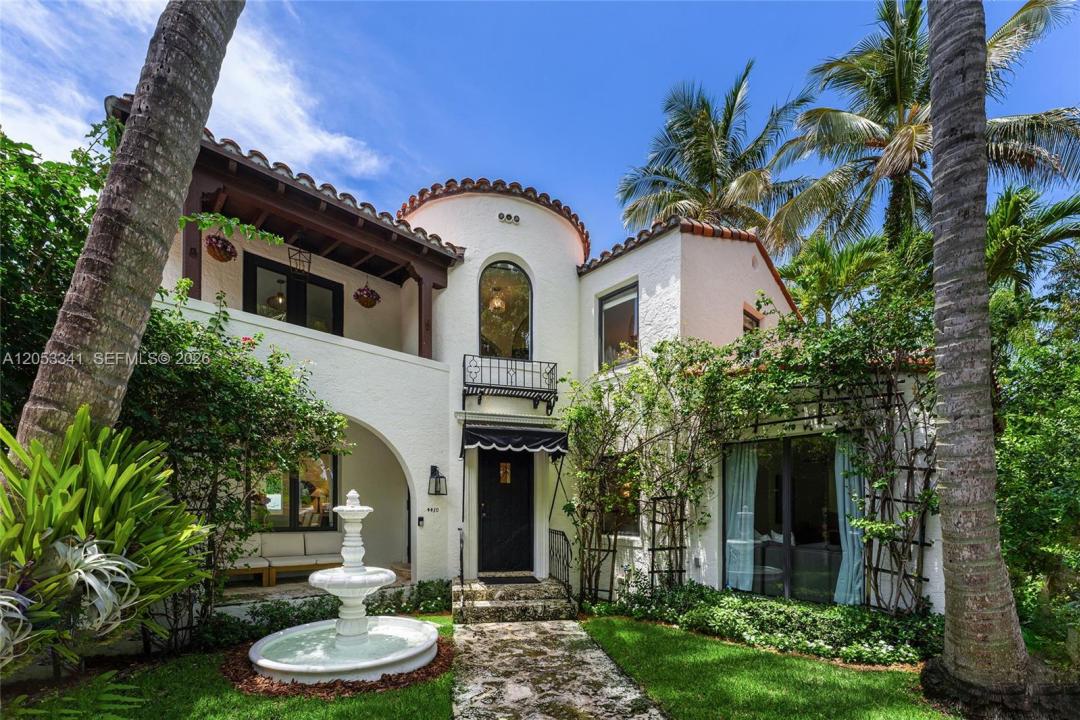
This beautifully remodeled two-story Mediterranean-style home in the heart of Miami Beach offering 5BR/5.5BA blends classic Mediterranean character with luxury designer updates and modern amenities throughout. A security-gated entrance, circular coral stone driveway, beautiful fountain, lush tropical landscaping, and covered carport create exceptional curb appeal and a welcoming first impression. Inside, the home features original quarry tile floors, rich hardwood floors, wood-beamed ceilings, two wood-burning fireplaces, formal living and dining rooms, plus a flexible sunroom/den filled with natural light. The chef’s kitchen offers a La Cornue range with double ovens and hood, Sub-Zero refrigerator/freezer, Shaw’s Original fireclay sink, marble countertops, water purification system, and a light-filled breakfast room overlooking the pool. The principal suite includes a private covered balcony, walk-in closet, spacious dressing room with dual closet areas, and a beautiful bath with subway tiles, solid copper soaking tub and dual-head glass shower. 3 additional bedrooms in the home offer ensuite bathrooms. New electric & plumbing as of 2023. Outdoor spaces made for relaxing/entertaining, with a heated saltwater pool, fountain, coral stone deck, outdoor shower, multiple lounge areas, privacy hedge, alfresco dining area, and a separate private guest house with full bath. Ideally located minutes from beaches, fine dining, shopping, parks, galleries, Downtown Miami, and MIA.
Lokalizacja
4430 Alton Rd, Miami Beach, Floryda 33140, USA
Charakterystyka nieruchomości
Nieruchomość
- Powierzchnia nieruchomości:
333 m² (3 581 ft²) - Typ: Nieumeblowany
- Udogodnienia: BalkonWiata GarażowaMarkizyOświetlenie ZewnętrzneKominek
- Inne konstrukcje budowlane: Dom Gościnny
Działka/Grunt
- Wielkość działki/gruntu:
662 m² (7 128 ft²)
Konstrukcja
- Rok budowy: 1929
- Styl domu: Śródziemnomorski
- Konstrukcja: Konstrukcja Z Betonowych Bloków (pełny Mur)
Parking/Garaż
- Opis parkingu: Parking Zadaszony
Sypialnie
- Sypialnie: 5
Łazienki
- Łącznie łazienki: 6
- Pełne łazienki: 5
- WC: 1
Charakterystyka wnętrza
- Piętra: TerakotaDrewniana
- Listwy wykończeniowe: Szafy Ścienne
Cechy zewnętrzne
- Przestrzenie zewnętrzne: Balkon
- Podjazd: Podjazd - Okrężny
- Miejsca parkingowe: 1
Basen i spa
- Basen: Wbudowany W Ziemię
teren rekreacyjny
- teren rekreacyjny: Basen
Widok
- Udogodnienia: Widok Na BasenNa Ogród
Ogrzewanie i chłodzenie
- System grzewczy: ElektrycznyCentralne
- System chłodzenia: ElektrycznyCentralny System Klimatyzacji
Media
- Inne media / Inne instalacje: Kanalizacja MiejskaWoda Miejska
Społecznościowy
- Udogodnienia: Pozwolenie Na Zwierzęta Domowe