
USD995,000
Dom jednorodzinny na sprzedaż, 447 Cambridge Dr, Weston, Floryda 33326, USA
- Numer MLSA12096524
- 4
- 3
248 m² (2 672 ft²)
Oferta wystawiona przez CasaMagna Realty LLC
Dom jednorodzinny na sprzedaż zlokalizowany w 447 Cambridge Dr, Weston, Floryda 33326, USA jest aktualnie dostępny do kupienia.Ta nieruchomość ma 4 sypialnie, 3 łazienki.
Opis
This is more than a beautiful property, t’s a home where you can live a great life, create unforgettable memories, and enjoy spectacular moments. This beautiful house is located in North Lakes and features a great floor plan,4 bedrooms,2 full bathrooms, and 1 half bathroom.From the moment you enter, you’ll feel the warmth and welcoming ambiance. The spacious living room features elevated ceilings and flows into the dining area,creating an ideal space for both everyday living and entertaining.The renovated kitchen is equipped with stainless steel appliances and includes a convenient nook overlooking the beautiful pool and patio area.The kitchen opens to the inviting family room conveniently located for entertaining.Also,you will find the guess half bathroom and renovated laundry area.
Upstairs, you’ll find the home’s private living including the 4 bedrooms and two full bathrooms.the spacious primary suite offers a comfortable den that can be used as a sitting area,home office,or space to relax. Both full bathrooms have been remodeled,some of the closets have also been updated.
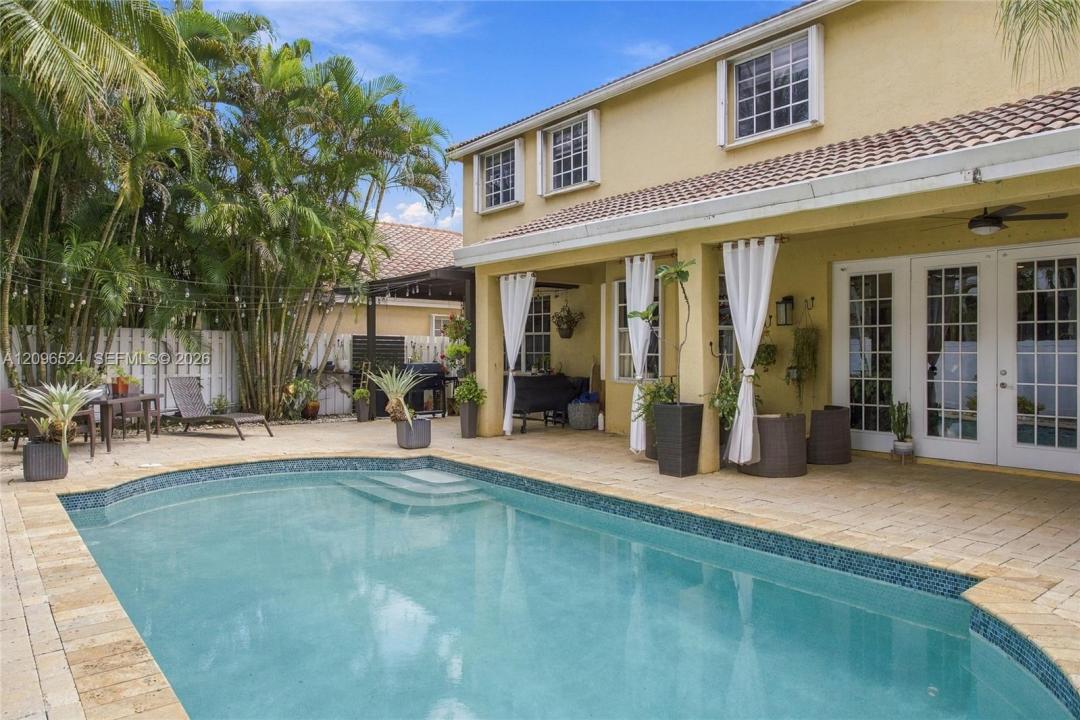
The beauty continues outdoors. The spectacular backyard features a private pool and spacious patio area, creating the perfect setting to relax,entertain, enjoy and make lasting memories.
This home offers a wonderful combination of comfort, style,functionality, and outdoor living ,truly a place to call home. It is a Gated community with pool access and Great Location for A+schools.Furniture is For Sale
Lokalizacja
447 Cambridge Dr, Weston, Floryda 33326, USA
Charakterystyka nieruchomości
Nieruchomość
- Powierzchnia nieruchomości:
248 m² (2 672 ft²) - Udogodnienia: Pomieszczenie GospodarczeGarażPodjazdGarderoby
Działka/Grunt
- Wielkość działki/gruntu:
529 m² (5 699 ft²) - Opis działki: Ogrodzona
Konstrukcja
- Rok budowy: 1994
- Konstrukcja: Konstrukcja Z Betonowych Bloków (pełny Mur)Beton/pustak
Sypialnie
- Sypialnie: 4
Łazienki
- Łącznie łazienki: 3
- Pełne łazienki: 2
- WC: 1
Charakterystyka wnętrza
- Drzwi: Szklane Drzwi
- Okna: ŻaluzjeOkiennice Chroniące Przed Huraganami
- Piętra: Terakota
- Sufit: Volume Ceilings
- Listwy wykończeniowe: Szafy Ścienne
Basen i spa
- Basen: Wbudowany W Ziemię
teren rekreacyjny
- teren rekreacyjny: BasenGrill
Widok
- Udogodnienia: Widok Na BasenNa Ogród
Ogrzewanie i chłodzenie
- System grzewczy: ElektrycznyCentralne
- System chłodzenia: Wentylacja SufitowaElektrycznyCentralny System Klimatyzacji
Media
- Inne media / Inne instalacje: Kanalizacja MiejskaWoda Miejska
Społecznościowy
- Udogodnienia: BasenOgrodzony Kompleks Mieszkalny
Informacje o szkołach
- Szkoła Średnia: Cypress Bay
- Gimnazjum: Tequesta Trace
- Szkoła Podstawowa: Eagle Point