
670 000 USD
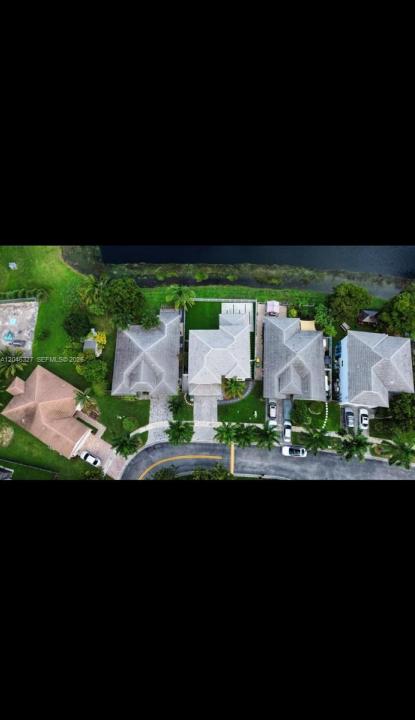
Dom jednorodzinny na sprzedaż, 449 SE 31st Ave, Homestead, Floryda 33033, USA
- Numer MLSA12046327
- 5
- 4
247 m² (2 664 ft²)
Oferta wystawiona przez Miranda & CO Realty LLC
Dom jednorodzinny na sprzedaż zlokalizowany w 449 SE 31st Ave, Homestead, Floryda 33033, USA jest aktualnie dostępny do kupienia.Ta nieruchomość ma 5 sypialnie, 4 łazienki.
Opis
Welcome to this spacious and well-maintained two-story residence offering 3 bedrooms, 3.5 bathrooms, and approximately 2,664 square feet of living space. Designed with comfort and functionality in mind, this home features an open-concept layout with generous living and dining areas, ideal for both everyday living and entertaining.
The kitchen offers ample cabinetry, abundant counter space, and flows seamlessly into the main living areas. Upstairs, the oversized primary suite includes a private en-suite bathroom and generous closet space, while the additional bedrooms each provide comfort and privacy.
Enjoy the convenience of a two-car garage, a dedicated laundry area, and a fully fenced backyard with plenty of room for outdoor gatherings, pets, or future customization. The home's thoughtful floor plan provides flexibility for in-laws, guests, or a home office.
Located in a desirable Homestead community, you'll be just minutes from shopping, restaurants, schools, parks, major highways, and everything South Miami-Dade has to offer. Whether you're searching for your primary residence or your next investment opportunity, this home combines space, location, and value.
Schedule your private showing today!
Lokalizacja
449 SE 31st Ave, Homestead, Floryda 33033, USA
Charakterystyka nieruchomości
Nieruchomość
- Powierzchnia nieruchomości:
247 m² (2 664 ft²) - Udogodnienia: GarażGanek OtwartyPatioPodjazd
- Lokalizacja: Wybrzeże
Działka/Grunt
- Wielkość działki/gruntu:
527 m² (5 669 ft²) - Długość nabrzeża: 18 m
Konstrukcja
- Rok budowy: 2007
- Typ dachu: Beczkowy
- Konstrukcja: Konstrukcja Z Betonowych Bloków (pełny Mur)
Parking/Garaż
- Opis parkingu: Parking Zadaszony
- Opis garażu: Automatycznie Otwierane Drzwi Garażowe
Sypialnie
- Sypialnie: 5
Łazienki
- Łącznie łazienki: 4
- Pełne łazienki: 3
- WC: 1
Charakterystyka wnętrza
- Okna: Okiennice Chroniące Przed Huraganami
- Piętra: Płytki Ceramiczne
Cechy zewnętrzne
- Przestrzenie zewnętrzne: Patio
- Miejsca parkingowe:
Woda i żeglarstwo
- na wodę: Kanał
Bezpieczeństwo
- Udogodnienia: Czujnik Dymu
Widok
- Udogodnienia: Widok Na JezioroWidok Na Lagunę
Ogrzewanie i chłodzenie
- System chłodzenia: Wentylacja SufitowaCentralny System Klimatyzacji
Media
- Inne media / Inne instalacje: Kanalizacja MiejskaWoda Miejska
Społecznościowy
- Udogodnienia: Pozwolenie Na Zwierzęta Domowe
Informacje o szkołach
- Szkoła Średnia: Homestead