
334 600 USD
Dom jednorodzinny na sprzedaż, 4504 NW 43rd Terrace, Tamarac, Floryda 33319, USA
- Numer MLSB26005117
- 2
- 2
111 m² (1 193 ft²)
Oferta wystawiona przez One Market Real Estate LLC
Dom jednorodzinny na sprzedaż zlokalizowany w 4504 NW 43rd Terrace, Tamarac, Floryda 33319, USA jest aktualnie dostępny do kupienia.Ta nieruchomość ma 2 sypialnie, 2 łazienki.
Opis
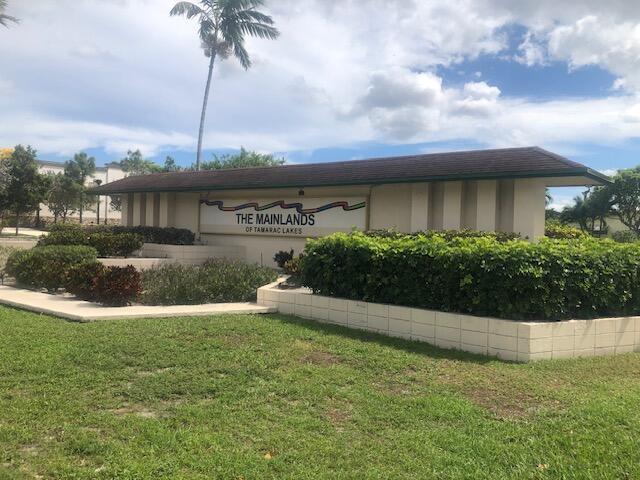
If you are looking for a quite 55+ community, this 2 Bedroom, 2 Bath home is the perfect pick! It is located in the highly valued Mainlands of Tamarac! Easy access to Publix, Shops and Banks In Sunshine Plaza on Commercial and five minutes away from the Florida Turnpike. Property offers manicured lawn with sprinkler systems and paved double parking driveway leading into the enclosed garage with storage cabinets for those extra items. Washer and Dryer, updated in 2022, are conveniently located in the garage outside of the kitchen with a laundry tub replaced in 2023. Kitchen has stainless steel appliances updated in 2022! New AC and hot water heater in 2023! Accordion shutters on all windows! The home is tiled throughout except for the living room. Master bath updated with a modern vanity and glass enclosed shower with a built in bench. Shower has a beautiful marble design tile to offer a spa-like experience. Home has a patio for grilling and enjoying those beautiful Florida sunny days and breezy nights. The community is great for walking, whether it is by the lake or strolling through the Community. There are lots of amenities that you can enjoy, including the pool, shuffleboard and Club House. There is always something going on in the community room for festivities, activities and more.
Lokalizacja
4504 NW 43rd Terrace, Tamarac, Floryda 33319, USA
Charakterystyka nieruchomości
Nieruchomość
- Powierzchnia nieruchomości:
111 m² (1 193 ft²) - Typ: Nieumeblowany
- Udogodnienia: GarażPatioPodjazdPralnia W GarażuGarderoby
Działka/Grunt
- Wielkość działki/gruntu:
372 m² (4 000 ft²) - Opis działki: System Zraszania
Konstrukcja
- Rok budowy: 1968
- Pokrycie dachu: PolimerowePolimerowe/goncianeGont
- Konstrukcja: Beton/pustak
Parking/Garaż
- Opis garażu: Garaż Połączony Z Domem
Sypialnie
- Sypialnie: 2
Łazienki
- Łącznie łazienki: 2
- Pełne łazienki: 2
- Szczegóły: Lustra Wykonane Na Zamówienie
Inne pokoje
- Rodzaje pomieszczeń: Pokój Dzienny
- Wyposażenie: Elektryczny Podgrzewacz WodyPralkaKuchenkaKuchenka MikrofalowaPiekarnik - ŚciennyLodówkaPiekarnik - Samooczyszczający SięRozdrabniacz OdpadówSuszarkaMaszyna Do Lodu
- Opis pralni: Pralnia W Garażu
Charakterystyka wnętrza
- Okna: ŻaluzjeOkiennice Chroniące Przed Huraganami
- Piętra: TerakotaDywan
- Bar: Barek
Cechy zewnętrzne
- Przestrzenie zewnętrzne: Patio
- Miejsca parkingowe:
Basen i spa
- Basen: Prywatny Basen
teren rekreacyjny
- teren rekreacyjny: Grill
Bezpieczeństwo
- Udogodnienia: Alarm Antywłamaniowy - WłasnyCzujnik Dymu
Widok
- Udogodnienia: Na Ogród
Ogrzewanie i chłodzenie
- System grzewczy: Centralne
- System chłodzenia: Wentylacja SufitowaCentralny System Klimatyzacji
Media
- Telekomunikacja: Dostępna Telewizja Kablowa
- Inne media / Inne instalacje: KanalizacjaMiejskiKanalizacja Dostępna W Pobliżu DziałkiKanalizacja Miejska
Społecznościowy
- Udogodnienia: Pomieszczenie KlubowePozwolenie Na Zwierzęta DomoweBasenOgólnodostępny Grill